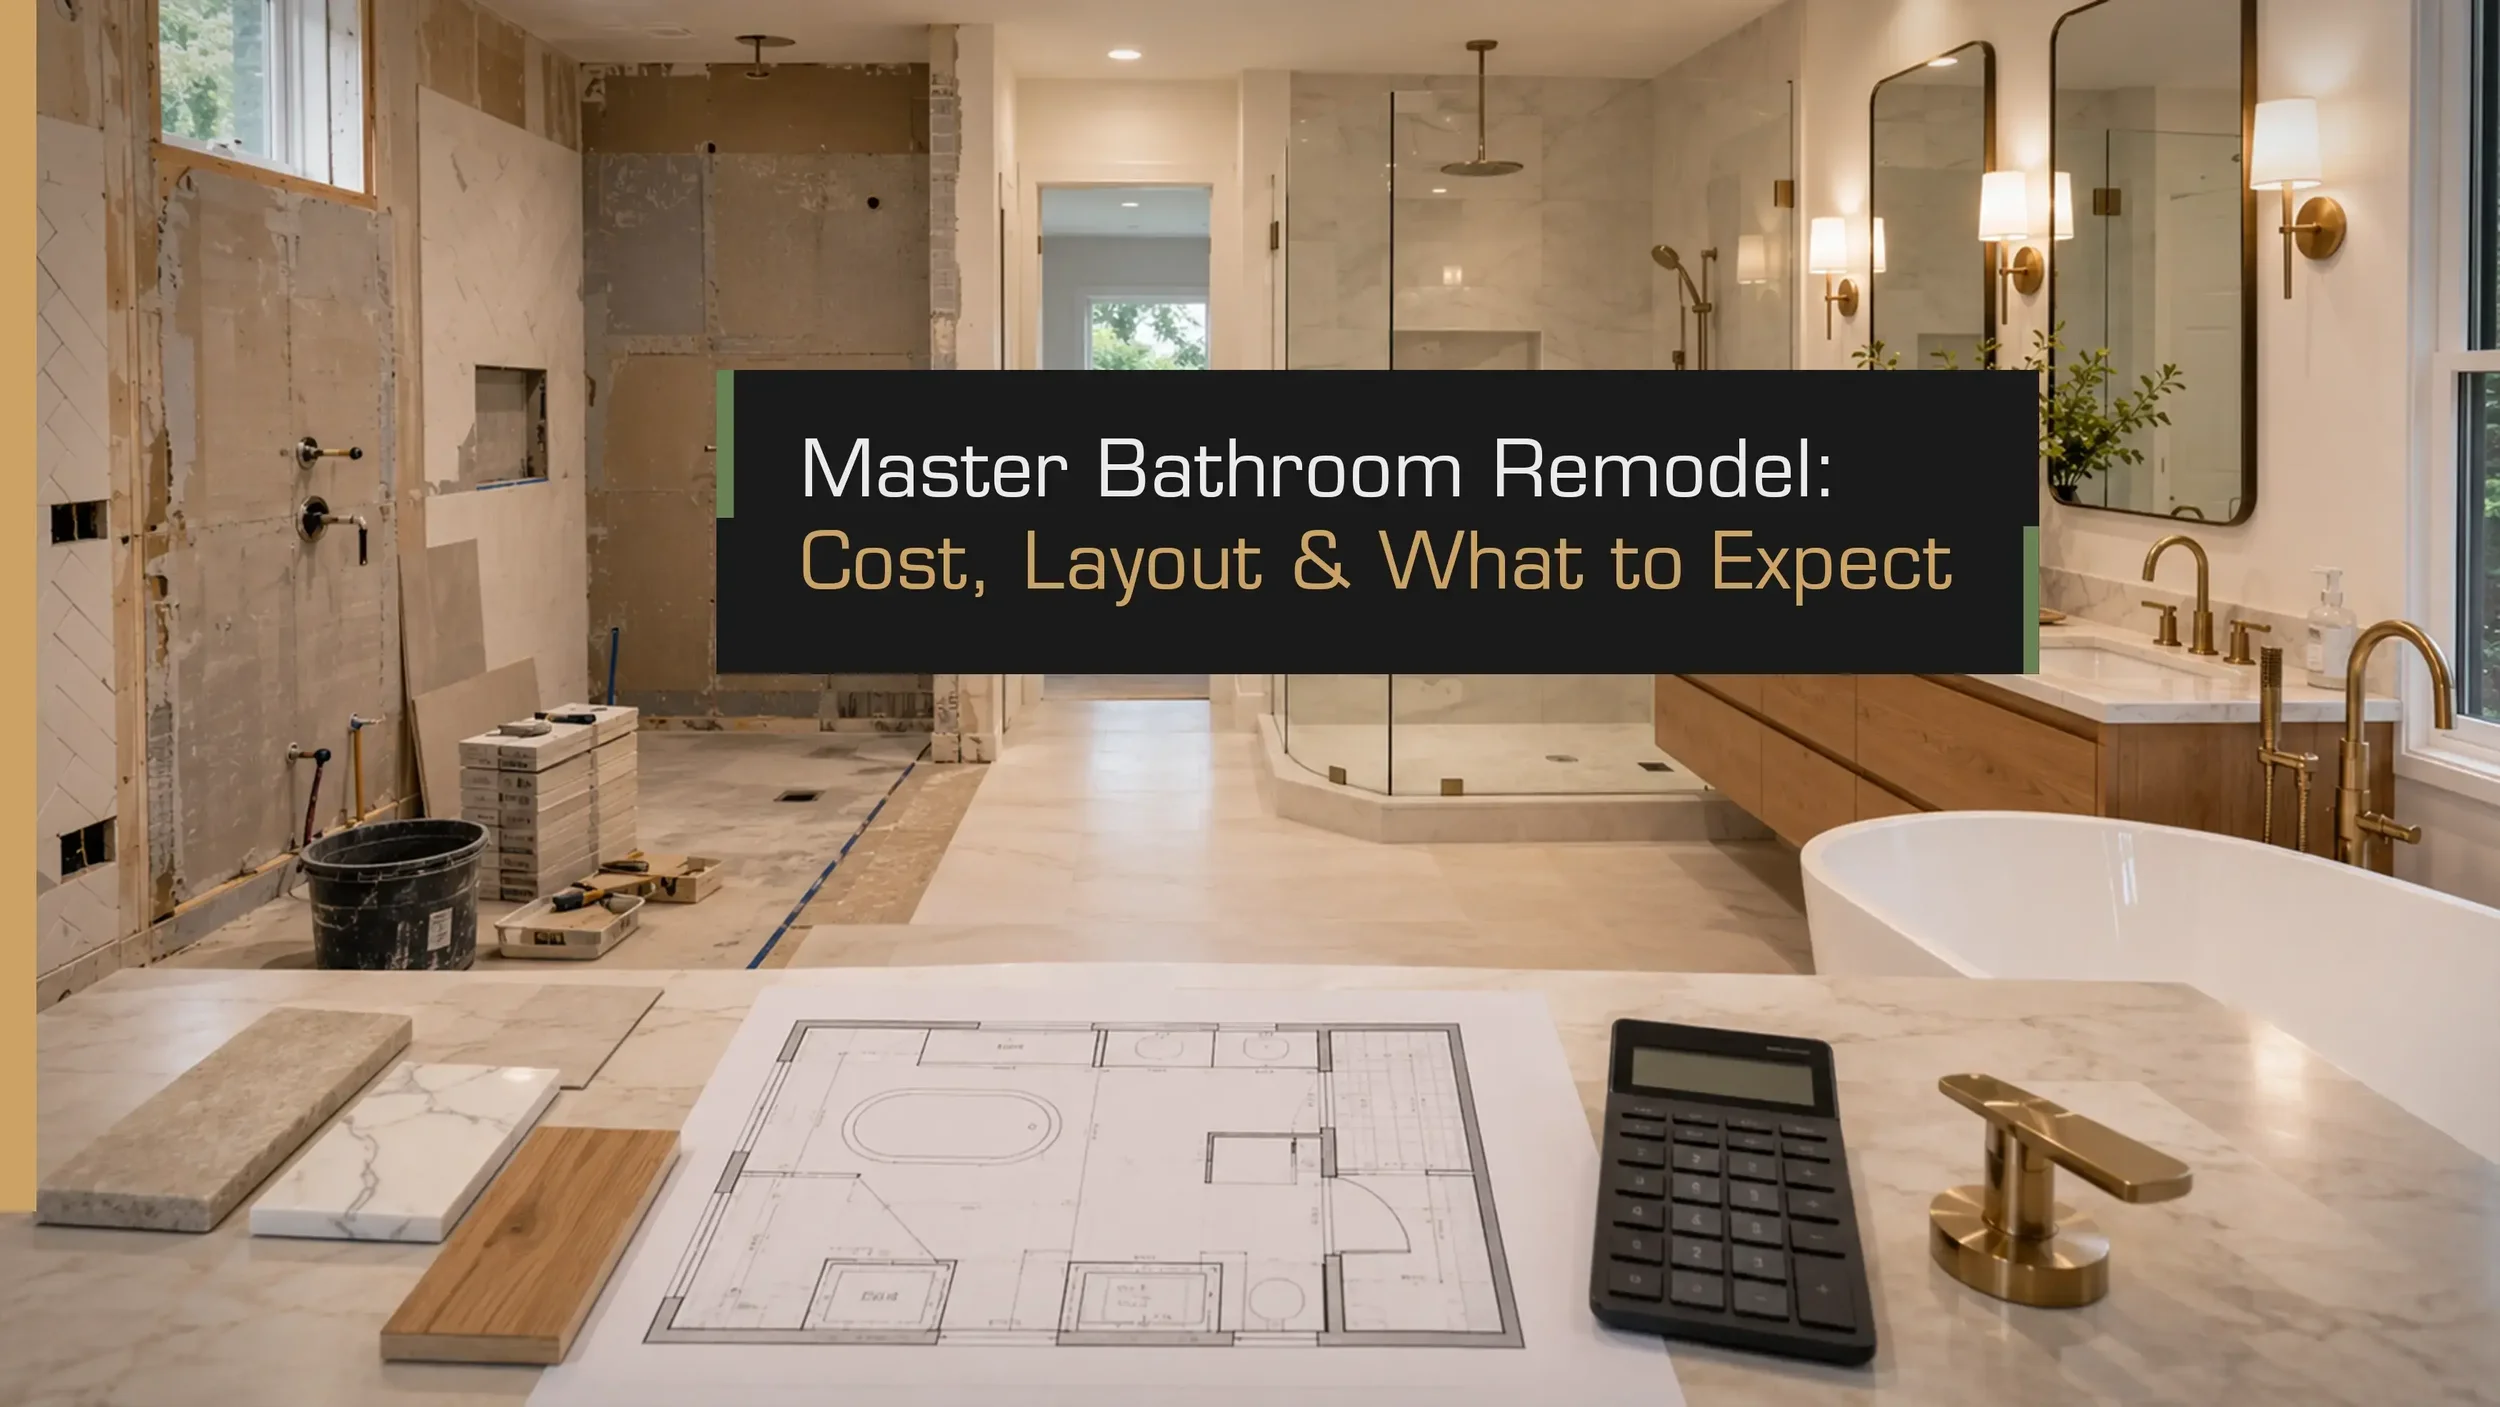
As one of the highest-impact projects in a home, a master bathroom remodel can improve daily comfort while adding to your home's long-term appeal. Before breaking tile or choosing fixtures, it helps to understand the likely cost, the layout options that make the most of your space, and how the renovation process works. This guide covers real 2026 price ranges, the main factors that affect your budget, practical master bathroom remodel ideas, and a stage-by-stage look at what to expect from the initial design through final installation.
How Much Does a Master Bathroom Remodel Cost?
Knowing how much to remodel a bathroom depends on the size of the space, the scope of the work, and the quality of the materials and fixtures you select. A cosmetic update can stay relatively affordable, while a full bathroom remodel that involves new plumbing, electrical work, and custom finishes can cost much more.
Average Cost by Remodel Scope
The amount you spend largely depends on how much of the existing bathroom you plan to replace. Keeping the current plumbing layout and making surface-level updates usually cost less than taking the room down to the studs and changing its layout.
| Remodel Scope | Typical Cost (100 sq ft) | What It Covers |
|---|---|---|
| Cosmetic Refresh | $5,000 – $10,000 | Paint, new vanity fixture updates, light hardware replacements, and simple tile touch-ups while keeping existing plumbing in place. |
| Standard Remodel | $10,000 – $25,000 | Replacement of core fixtures, upgraded double vanity, fresh tile flooring, and modern shower surfacing within the same layout. |
| Full Gut & Overhaul | $25,000 – $45,000+ | Complete tear-down to studs, plumbing/electrical relocation, custom tile work, high-end fixtures, and structural modifications. |
Cost by Bathroom Size
The size of your bathroom affects both material quantities and labor time. A smaller primary bath of around 80 square feet may cost about $8,000 to $20,000. A larger master bathroom measuring 120 to 150 square feet or more can reach $20,000 to $40,000+ when you add more fixtures, tile, cabinetry, and upgraded finishes.
The final price will still depend on the scope of work. Two bathrooms with the same square footage can have very different budgets if one keeps the existing layout while the other requires major plumbing changes.
Fixture & Feature Costs
Individual fixtures can take up a large part of your remodeling budget. In a larger master bath, the shower, vanity, tub, and flooring are often among the biggest feature costs.
| Component / Feature | Estimated Cost Range |
|---|---|
| Custom Walk-In Shower | $3,500 – $12,000 |
| Double Vanity Suite | $1,500 – $5,000 |
| Freestanding Soaking Tub | $1,000 – $4,500 |
| Radiant Heated Flooring | $800 – $2,500 |
A custom bathroom shower remodel can become one of the most expensive parts of the project, especially when it includes custom tile, frameless glass, multiple shower heads, or a curbless entry.
What Affects the Cost of a Master Bathroom Remodel?
Several factors can move your final master bathroom remodel cost up or down. Master bathrooms often have larger footprints and more fixtures than standard bathrooms, so even small design changes can affect the overall budget.
Size and footprint: A larger room requires more tile, paint, backer board, flooring, and other materials. It also takes more labor to prepare and finish.
Layout changes vs. existing plumbing: Moving the toilet, shower drain, or vanity sinks can be one of the biggest cost increases. The work may require opening the subfloor and rerouting supply and waste lines. Keeping fixtures close to their current locations can help control costs.
Materials and finishes: Builder-grade fixtures and ceramic tile cost less than natural stone, marble slabs, high-end quartz vanity tops, and custom finishes. Upgrading from builder-grade ceramic to materials like floor-to-ceiling marble, natural quartzite counters, or custom cabinetry elevates a standard space into a luxury bathroom retreat.
Labor and region: Professional trade labor from plumbers, electricians, and tile setters generally accounts for about 40% to 60% of the total renovation budget. Labor rates also vary by location.
Permits and hidden issues: Permit requirements depend on your local municipality and the work being performed. Demolition can also uncover problems such as subfloor rot, hidden water leaks, or old supply lines that need replacement.
Planning Tip: Set aside a 10% to 15% contingency fund for unexpected structural, plumbing, or electrical issues that may appear after demolition.
Master Bathroom Layout & Design Ideas
Good planning can make a master bathroom feel larger, easier to use, and more comfortable. The best master bathroom remodel ideas are not only about appearance. They also consider how two people will use the space during busy morning and evening routines.
Planning the Layout
Start by separating the bathroom into practical wet and dry zones. The shower and tub make up the main wet area, while the vanity and storage areas should remain easy to access without creating traffic problems.A double vanity is a practical choice for couples who use the bathroom at the same time. When the room has enough space, consider placing the toilet in a separate water closet for additional privacy. While keeping heavy plumbing along existing wet walls minimizes rough-in costs, relocating supply and waste lines grants complete architectural freedom to reconfigure traffic flow.Verify clear swing radiuses for all cabinet doors, entry points, and glass shower enclosures to prevent spatial bottlenecks.
Popular Upgrades and Ideas
A large walk-in shower can become the main feature of the room. A curbless entry makes the shower easier to enter, while frameless glass panels can give the space a more open appearance. Multiple showerheads can also add comfort and flexibility.For a more spa-like luxury bathroom remodel, consider radiant heated flooring, custom marble surfaces, or a freestanding soaking tub. Incorporating high-end amenities enhances daily comfort, but prioritize structural items like proper waterproofing and drainage before allocating funds to decorative upgrades.
What to Expect: The Master Bathroom Remodel Process
Understanding the sequence of work makes it easier to prepare for noise, dust, temporary loss of bathroom access, and changes to your daily routine. A full bathroom remodel usually involves several different trades, so the work needs to happen in the right order.
Typical Timeline
Most master bathroom renovations take about 3 to 6 weeks of active construction after the design has been approved and the necessary materials are available. The exact timeline depends on the size of the bathroom, the amount of plumbing and electrical work, tile complexity, inspections, and the availability of contractors.Material ordering should happen before demolition whenever possible. Custom tile, vanity cabinets, glass enclosures, and other made-to-order products may have lead times of 2 to 4 weeks or longer. Delays in receiving these materials can extend the overall project.
Stage-by-Stage Breakdown
Design & Ordering (Weeks 1–2 prior to start): Finalize the floor plan, confirm the layout, secure required municipal permits, select fixtures and finishes, and order materials with longer lead times.
Demolition (Days 1–3): The crew removes the existing fixtures, cabinetry, flooring, and wall surfaces. Depending on the project, the room may be taken down to the subfloor and framing studs. This is also when hidden damage may become visible.
Rough-In Work (Weeks 1–2): Plumbers and electricians install or reroute supply lines, drains, ventilation ducting, and electrical wiring. Required inspections generally take place during this stage before the walls are closed.
Tile & Installation (Weeks 2–4): Backer boards and waterproofing are installed before wall and floor tile. Drywall and other wall or ceiling finishes are also completed during this part of the project.
Finish & Trim Out (Weeks 5–6): Cabinets, vanity tops, toilets, light fixtures, and glass shower doors are installed. Final inspections, adjustments, and touch-ups complete the renovation.If you are ready to start planning your renovation work, you can reach out directly to get an estimate from qualified local contractors.
Is a Master Bathroom Remodel Worth It?
A primary bathroom renovation can provide both financial and personal value. Mid-range master bathroom projects often recover a significant portion of their original cost when the home is sold, although the exact return varies by market, project type, location, and the report or year being used.According to data from the Zonda Cost vs. Value Report, a mid-range master bath renovation typically yields a strong return on investment by significantly boosting overall home resale appeal. The value is not only financial. A better layout can make your morning routine easier, while improved lighting, energy-efficient fixtures, better storage, and a more comfortable shower or tub can make the bathroom more enjoyable every day. Features that improve accessibility can also make the space more useful over the long term.
Frequently Asked Questions
-
A standard master bathroom remodel generally costs between $10,000 and $25,000. More extensive full-gut projects can cost $25,000 to $45,000+, particularly when they involve plumbing relocation, custom layouts, premium stone finishes, or high-end fixtures. The final cost depends on the room size, scope, materials, labor rates, and location.
-
Active construction usually takes about 3 to 6 weeks. A project may take longer when it involves major structural or plumbing changes, complex tile work, custom cabinetry, special-order materials, or inspection delays. Material lead times can also add several weeks before demolition begins.
-
Permits are usually required when you move plumbing lines, add electrical outlets, alter structural studs, or change ventilation systems. Simple cosmetic updates, such as painting or replacing a single light fixture, generally do not require the same permits. Requirements vary by municipality, so check with your local building department before work begins.
-
A large walk-in shower, modern double vanity, improved lighting, and quality tiled surfaces can provide a strong combination of buyer appeal and everyday usefulness. A well-planned layout can also add value because it improves how the bathroom functions without necessarily requiring the most expensive finishes.