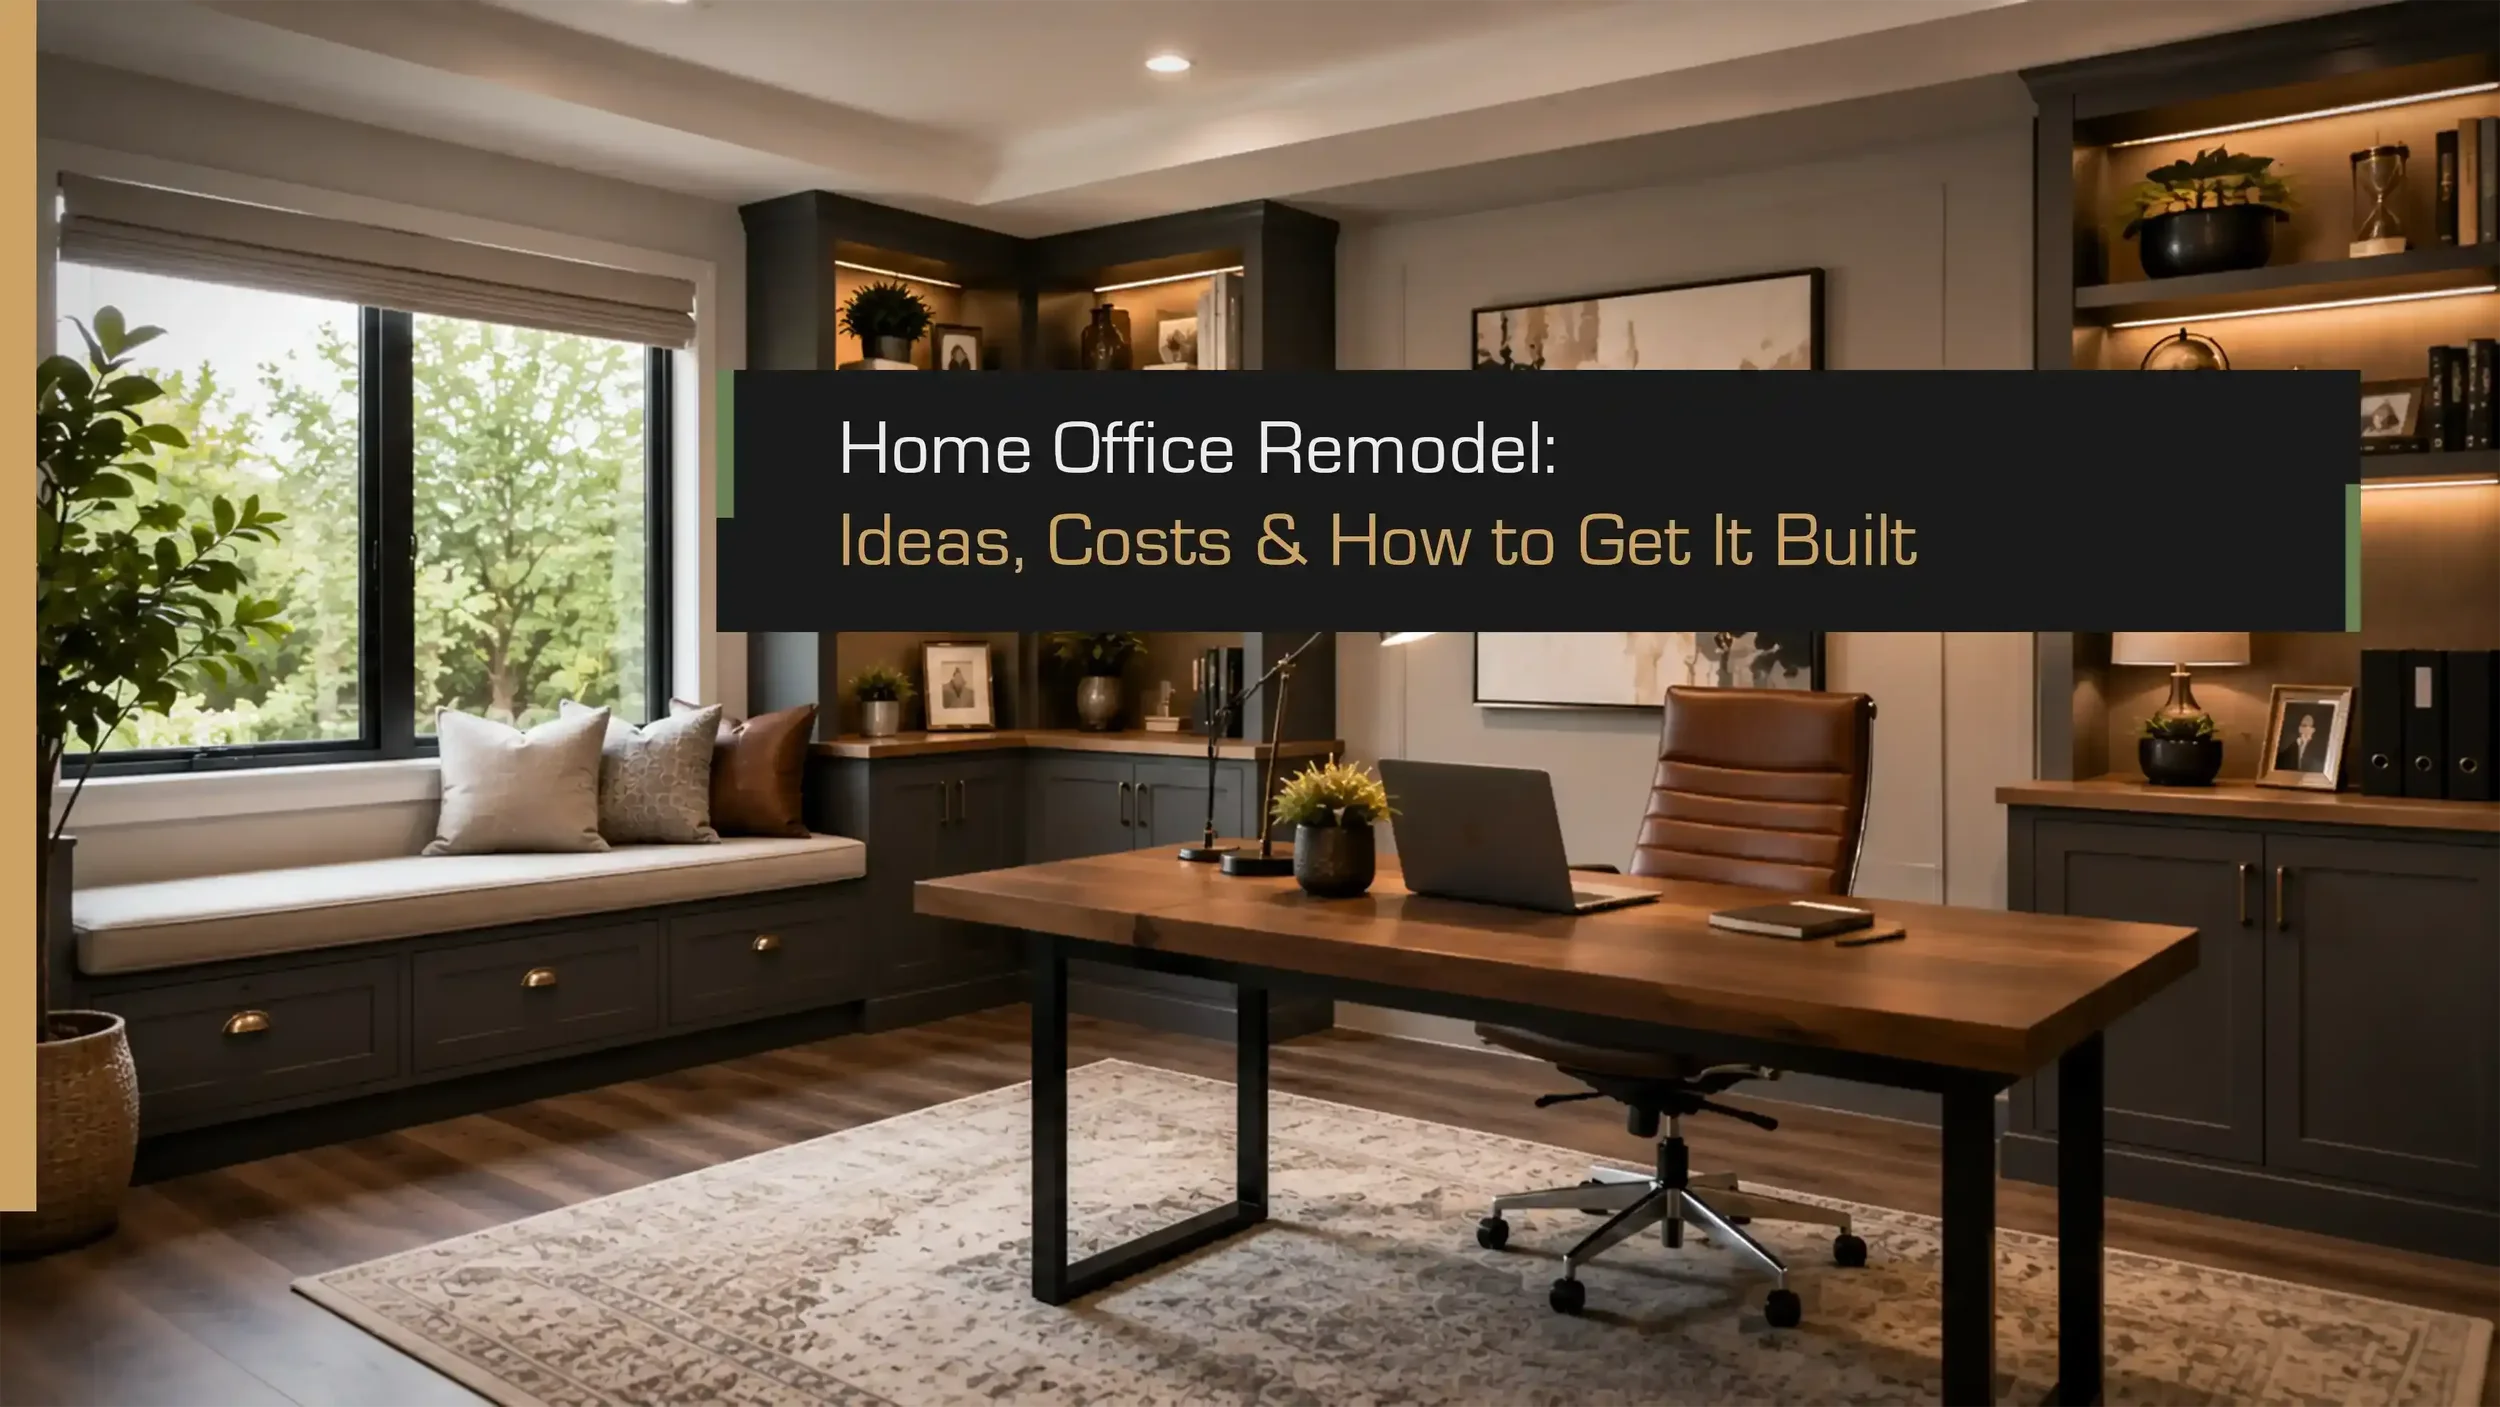
That corner desk you set up in 2020 was supposed to be temporary. Five years later, it's still there: a laptop on the dining table, a folding chair in the bedroom corner, calls taken with one eye on the kids or the dog barking at the mail carrier. For hybrid and remote workers across Seattle and the Eastside, "temporary" has quietly become permanent, and the setup hasn't kept up. A home office remodel is how you fix that properly. This guide covers real design ideas, the practical decisions that actually matter (lighting, storage, soundproofing, wiring), what it costs in this market, and how to get it built.
Quick answer: what a home office remodel involves
A home office remodel starts with choosing the right space, ideally one you can close off from household noise. From there, plan lighting, ergonomics, storage, soundproofing, and wiring around how you actually work. Costs typically range from a few hundred dollars for a simple refresh to $30,000 or more for a full conversion.
Signs it's time to remodel your home office
Some of these frustrations are easy to shrug off day to day, but they add up fast, and they're usually a sign the setup itself is the problem, not your discipline.
Recurring back, wrist, or neck pain from a desk and chair that were never meant for full time use
Household noise bleeding into calls, with no door to close and no real separation from the rest of the home
Clutter with nowhere to put it: cords underfoot, files stacked on the floor, no dedicated storage
The "office" is really the dining table, the kitchen island, or a corner of the bedroom, packed up and reassembled every day
None of these are personal failings. They're symptoms of a space that was never designed for work. A remodel fixes the root cause instead of asking you to work around it indefinitely.
Where to put your home office
The single most important decision in a home office remodel is location, and it comes down to one principle: pick a space you can separate from the rest of the house. Ideally that means a door you can close and enough distance from the kitchen and living room that household noise doesn't bleed into your calls. Everything else, lighting, storage, wiring, gets easier once the location is right.
Spare bedroom
The most common choice, and often the simplest. You already have four walls, a door, and probably a window, so the remodel is really about layout, lighting, and storage rather than structural work. It's a strong option if you want a dedicated space without touching the home's footprint.
Basement
Basements offer the most square footage for the money, especially if the area is already framed or semi-finished. The tradeoffs are natural light and moisture, both of which are solvable but add to the budget. In older Seattle-area homes especially, it's worth having moisture checked before you commit to finishes.
Attic or bonus room
An underused attic or bonus room can make a quiet, out-of-the-way office, particularly in a house where the main floors are already at capacity. The catch is usually headroom, insulation, and access, so this option often needs a bit more planning upfront than a straightforward bedroom conversion.
Backyard office (ADU or DADU)
For true separation from the household, nothing beats a detached structure. A backyard office built as an accessory dwelling unit means no shared walls, no foot traffic, and no interruptions, plus the long-term flexibility to convert the space to a rental or guest suite later. It's also the option most affected by local rules. Seattle and Eastside cities like Bellevue, Kirkland, and Redmond each have their own requirements around lot coverage, setbacks, height limits, and utility connections, and those rules have been shifting as cities expand ADU allowances. This is the location where working with a local team who already knows the permitting landscape pays off.
Nook or converted closet
You don't always need a full room. A stair landing, a wide hallway, an oversized closet, or a corner of the primary bedroom can become a real workstation with a built-in desk, focused task lighting, and smart storage. It's the fastest and most affordable route to a dedicated work zone, and often the right call in a smaller Eastside condo or townhome.
Design essentials that actually make the room work
A remodel gives you the chance to solve problems furniture alone can't, and it comes down to six essentials.
Lighting (natural first, then layered)
Start with the window you already have, or add one if the space allows it, since natural light does more for focus and mood than any fixture. Layer in ambient overhead lighting and a dedicated task lamp for your desk, and position your main light source in front of you rather than behind, so video calls don't leave you backlit and washed out.
Ergonomics and layout
A remodel is your chance to build the room around how you actually sit and work, not around whatever furniture you had lying around. That means desk height matched to your chair, a monitor at eye level, and a layout that puts your desk where you get the best light and the least foot traffic, not just wherever it fits.
Storage and built-ins
Built-in shelving and cabinetry cost more than a freestanding bookcase, but they use the full height of a wall and keep the room looking finished rather than furnished. Plan closed storage for cables, files, and equipment you want out of sight, and open shelving for what you actually want to see and reach.
Soundproofing for calls and focus
Sound control matters more than most people budget for once video calls become a daily reality. A solid core door, an area rug, upholstered furniture, and acoustic panels all cut down on echo and outside noise. If your office shares a wall with a playroom or a street facing window, treat this as essential, not optional.
Wiring, outlets, and connectivity
Plan outlets, network drops, and cable routing before walls are closed up, not after. A dedicated circuit for office equipment and a hardwired ethernet line, if your Wi-Fi is unreliable, are both far easier and cheaper to build in now than to retrofit once the room is finished.
Materials that match your home
A home office should feel like part of the house, not a separate project bolted on. Matching trim,flooring, and paint tones to the rest of your home keeps the remodel from feeling disconnected, and it matters for resale, since a room that looks intentional reads as real square footage rather than a converted afterthought.
Home office remodel ideas by style and budget
However much you have to spend, there is a version of this remodel that fits.
Budget refresh (cosmetic and organization)
This tier is where a small home office remodel lives: a wall mounted or corner desk, a proper task chair, a statement light fixture, fresh paint, and a few floating shelves. No structural work, no contractor required for most of it. It is the fastest way to turn a nook, closet conversion, or bedroom corner into a real workspace.
Mid-range remodel (built-ins, lighting, a real layout)
Enough budget to add custom storage, upgrade flooring, improve or add a window, install a solid core door, and bring in an electrician for proper outlets and lighting. This is the sweet spot for most spare bedroom and basement conversions, where the room's bones are sound but the finishes and function need real work.
High-end or whole-room and ADU build
Structural changes: reconfiguring a closet or wall, finishing an unfinished basement zone, converting part of a garage, or building a standalone backyard office from the ground up. This tier includes custom built-ins, premium flooring, and full electrical and network upgrades, and it is where a project starts to function like a small building of its own.
What a home office remodel costs (and the ROI)
Real numbers, tied to the tiers above. Refresh tier: typically $500 to $2,500, mostly furniture, paint, and lighting, with little to no contractor labor. Mid range tier: national remodeling cost data puts a professional home office remodel around $5,000 to $22,000, or roughly $50 to $200 per square foot, depending on how much electrical, built-in, and flooring work is involved. High end or ADU tier: a full custom build, whether a garage conversion or a standalone backyard structure, runs $15,000 to $80,000 or more, often $100 to $550 per square foot once foundation work and permitting enter the picture.
The biggest cost drivers are structural changes (moving or adding walls), electrical upgrades, custom built-ins, soundproofing, and, for backyard builds, ADU or DADU permitting.
On ROI, industry cost versus value data has found that home office conversions return less at resale than many other remodels, so the stronger case is daily productivity and livability rather than resale alone. That said, the Pacific region, which includes Washington, has consistently posted the strongest overall remodeling returns in the country, and a permitted backyard ADU carries the added upside of future rental or guest suite flexibility, making it the most valuable long term asset of the options here.
Have a specific space in mind? A quick consultation can turn these ranges into an actual number for your project.
Working with a Seattle design-build contractor
Once your project involves structural changes, electrical work, or ADU permitting, the value of design-build becomes clear: one team carries the project from first sketch to final walkthrough, so decisions about layout, wiring, and permits get made together instead of getting lost between an architect and a separate contractor. That coordination tends to mean fewer surprises and a faster timeline.
If you're comparing firms, look for a portfolio that reflects the style you want, real references, written estimates rather than ballpark numbers, and genuine familiarity with permitting in Seattle, Bellevue, and the Eastside. Spacecraft works across all of these, from a small nook refresh to a full backyard ADU, and is happy to talk through what your space needs. You can browse the portfolio or book a consultation whenever you're ready.
Conclusion
Whatever you started with, whether a stack of ideas, five decisions to get right, or a clearer sense of what things cost, a home office remodel comes down to the same outcome: a space that actually works for how you work. Done as a backyard ADU, it becomes a real asset for the home, not just a room. If you're ready to see what that could look like for your space, book a consultation or take a look at the portfolio. We're happy to talk through it.
Frequently Asked Questions
-
A simple refresh runs $500 to $2,500. A mid range remodel with built-ins, better lighting, and updated electrical typically costs $5,000 to $22,000. A full custom build or backyard ADU ranges from $15,000 to $80,000 or more, depending on size and site work.
-
Almost always, yes. Seattle and Eastside cities like Bellevue, Kirkland, and Redmond each have their own rules on lot coverage, setbacks, and utility connections. A local design-build team can confirm requirements before you finalize a design.
-
Focus on a wall mounted or built-in desk, focused task lighting, and vertical storage that uses the full height of the space. Most small home office remodels can be done for under $2,000 without any structural work.
-
It adds less at resale than some other remodels, according to national cost versus value data, so the stronger case is everyday productivity and comfort. A permitted backyard ADU is the exception, since it adds flexible, usable square footage buyers recognize.
-
A refresh can be done in a few days to a weekend. A mid range remodel typically takes two to four weeks. A full build or ADU conversion, including permitting, often takes two to four months from design to move in.