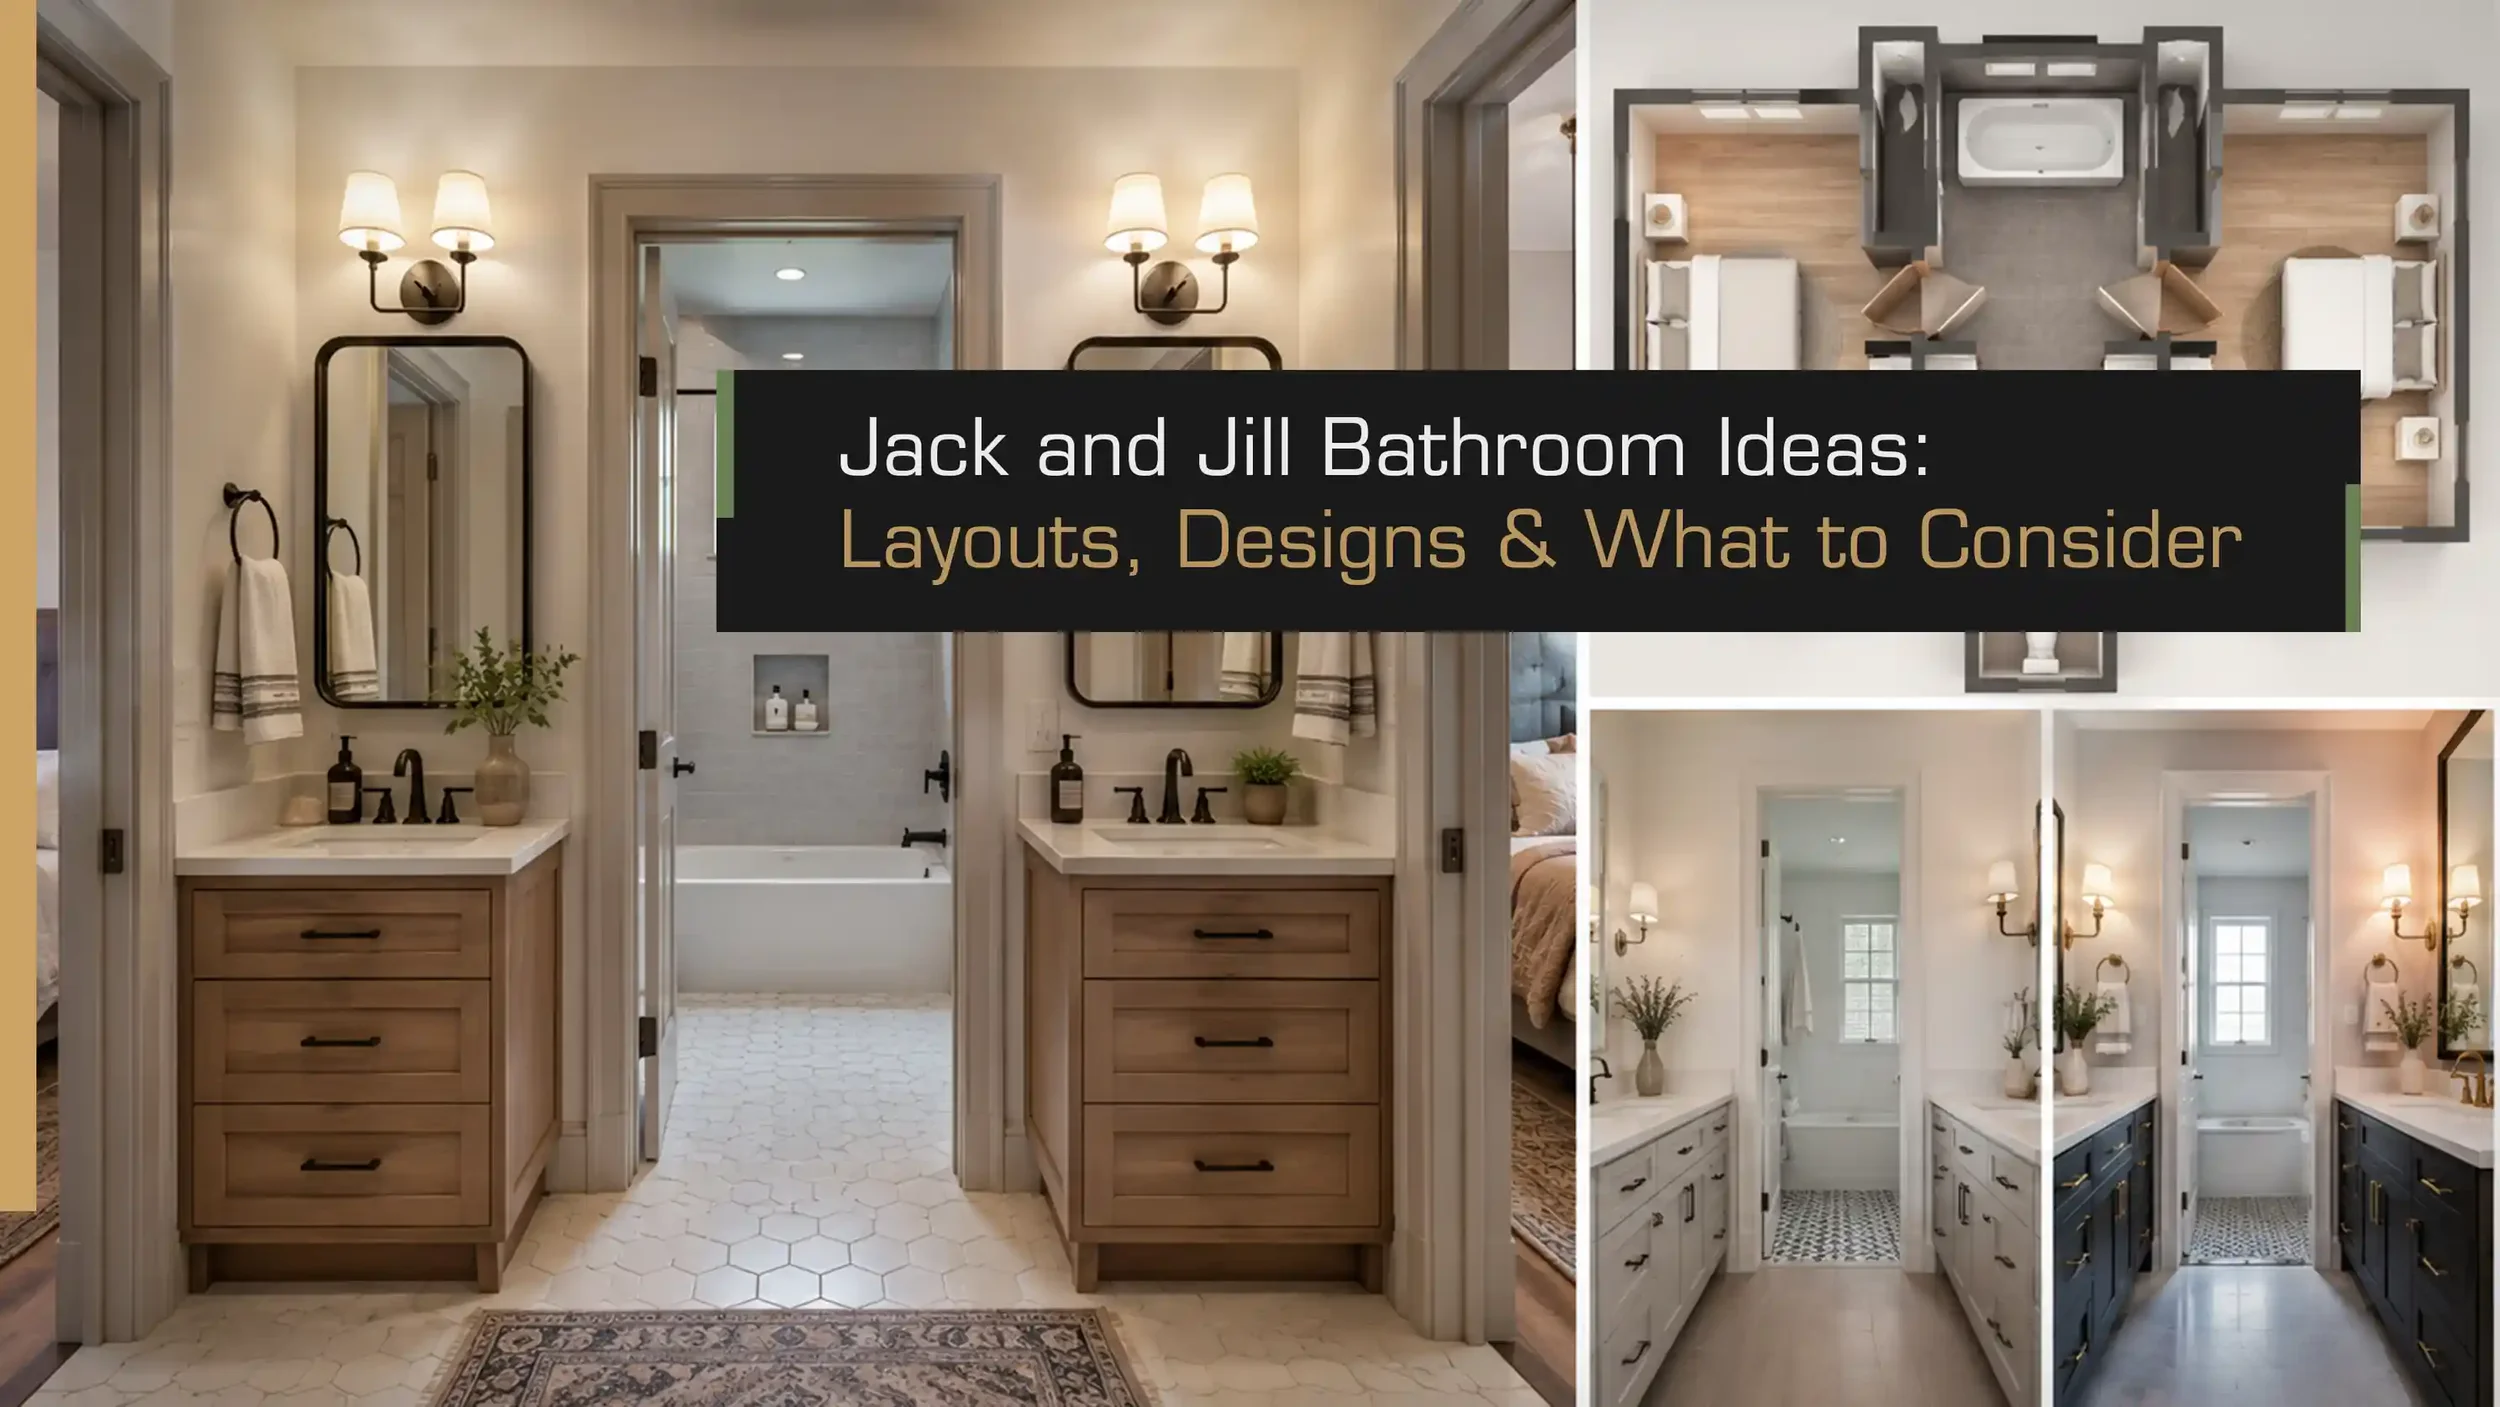
Two kids, one bathroom, and a hallway you'd rather not give up to a second full bath. It's a familiar puzzle for anyone planning a kids' wing or a pair of guest rooms. A Jack and Jill bathroom can be the smartest square footage in the house, or a daily standoff over a locked door. The difference comes down to layout. Here are real Jack and Jill bathroom ideas, with actual dimensions, design inspiration, and a straight answer on whether the trade-offs are worth it.
A Jack and Jill bathroom is a full bathroom shared between two bedrooms, with its own private door leading into each room instead of one entrance off a hallway. It suits siblings' rooms, twin guest suites, or a bedroom paired with a home office, anywhere two rooms can share plumbing without needing two separate baths.
Jack and Jill Bathroom Layout Ideas
Layout is what separates a Jack and Jill bathroom that works from one everyone avoids. Here's how the main configurations differ, with the clearances that make each one livable.
The Classic Shared Layout (Two Doors, One Room)
Both bedroom doors open into a single room with the vanity, toilet, and shower or tub. Simplest and cheapest to build, but only one person can use it at a time, since both doors lock from the inside while occupied. Keep at least 36 inches of clear walkway between fixtures, so two people can pass each other during daily prep.
Compartmentalized: Separate Vanity and Wet Zones
An interior door splits the room, with a shared vanity up front and a separate compartment for the toilet and shower/tub behind it. It's the single biggest upgrade most Jack and Jill bathrooms can make, letting one person shower while another brushes their teeth. Most residential buildings require at least 24 inches of clearance in front of a shower entry and 21 in front of the toilet, with a compartmentalized toilet area at least 36 by 36 inches, using a swing-out or pocket door.
Double-Vanity Layouts for Two Users at Once
A shared vanity with two basins is what makes simultaneous morning routines work. There needs to be at least 30 inches between sink centerlines, 36 recommended for elbow room, with at least 4 inches between the basin edges. Go tighter and two people brushing teeth side by side will bump elbows.
Small Jack and Jill Bathroom Ideas (Tight Footprints)
Under 60 square feet, skip the compartment for the all-in-one layout. It needs the smallest footprint, with no partition wall to frame. A single long vanity with two basins, not two cabinets, frees up floor space fast. Doorways need a clear opening of at least 32 inches, and each fixture needs roughly 30 by 48 inches of clear floor space in front of it, so a pocket door can reclaim real square footage. Below 60 square feet, fitting a full compartment gets genuinely hard. That's the line between "small" and "cramped."
| Layout | Best for | Typical footprint |
|---|---|---|
| Classic shared (one room) | Younger kids, guest/office pairing | Under 60 sq ft |
| Compartmentalized | Siblings needing simultaneous use | 60–80 sq ft |
| Double-vanity, open plan | Two people prepping together each morning | 65–90 sq ft |
| All-in-one, small footprint | Tight additions or conversions | 40–55 sq ft |
Jack and Jill Bathroom Decorating and Design Ideas
Modern Jack and Jill Bathroom Ideas
Floating vanities, matte black or brushed-brass fixtures, and large-format porcelain tile give a shared bathroom a current look without adding maintenance. Frosted glass partitions instead of solid walls let light travel between zones while still blurring sightlines, a good fit for a compartmentalized layout. One continuous countertop across the double vanity, rather than two slabs, keeps the look cohesive.
Kid-Friendly and Shared-by-Siblings Design
Durable, easy-to-clean surfaces, like quartz counters and porcelain floor tile, hold up to daily use by two kids without looking institutional. A playful accent, like a patterned floor tile or one bold cabinet color, adds warmth without needing a full remodel as tastes change.
Tile, Vanity and Storage Ideas
A long vanity with built-in drawer dividers and a cutout for a hair dryer keeps two people's toiletries from colliding. Vertical storage, like recessed medicine cabinets and tall narrow shelving, matters more here, since two people's toiletries add up fast in a shared space.
Making a Shared Bathroom Feel Gender-Neutral
Skip a themed palette in favor of warm neutrals, like white, greige, and natural wood, with personality added through swappable elements like towels or a single accent wall, so the space doesn't read as belonging to one sibling over the other.
What to Consider Before You Build One
Are Jack and Jill Bathrooms a Good Idea? The Honest Verdict
For a kids' wing, yes. A well-planned Jack and Jill bathroom is often genuinely better than two separate full baths in the same footprint. But it comes with real trade-offs: less privacy, more coordination, and lock logistics that trip people up. If the layout means the home effectively loses a full bathroom, replacing what would've been a true second en-suite, think harder before committing.
Doors, Locks and the Privacy Problem
The most common complaint: someone locks their door from the inside, leaves through the other door, and strands the first bedroom outside its own bathroom. Interconnected privacy locks fix this. Locking one door from the inside automatically unlocks the other. Indicator locks are the budget option, showing "occupied," but don't physically prevent a double lock-out.
One Sink or Two?
Two sinks earn their space if both users need the bathroom at the same time most mornings, usually the whole point of the layout. If the rooms are used at different times, a single larger vanity frees up the counter and storage space a second basin would otherwise take.
Resale Value: What Buyers Actually Think
Anecdotally, real estate professionals report a mixed picture, not a clear plus or minus, buyers without kids often see a shared bath as less desirable than a private en-suite, and a bathroom accessible only through bedrooms can be awkward for guests. It tends to help resale when replacing a hallway bath in a kids' wing, and hurt when it eats into space buyers expected as a second en-suite. If resale matters, talk with a bathroom remodeling contractor first.
| Pros | Cons |
|---|---|
| Costs and footprint less than two full bathrooms | Privacy depends entirely on lock hardware |
| Works well for siblings or guest/office pairings | Can strand someone if locks aren't interconnected |
| Double vanity speeds up morning routines | Noise and steam travel into both bedrooms |
| Can raise value in a kids' wing context | Can lower value where buyers expect a private en-suite |
The Bottom Line
A Jack and Jill bathroom is a smart move for a shared kids' wing, and a riskier one anywhere buyers expect a private en-suite. The layout and lock hardware you choose make the difference between "the room everyone loves" and "the room everyone fights over." If you're ready to plan one for your home, book a layout consultation or browse our recent bathroom remodels for more ideas.
Frequently Asked Questions
-
A full bathroom shared between two bedrooms, with a private door into each room. It gives en-suite convenience for both, without the cost of two bathrooms.
-
For most families sharing a kids' wing, yes. They save space and cost over two full baths. Riskier where privacy matters more than convenience, or buyers expect a true en-suite.
-
Most workable layouts run 60 to 90 square feet. All-in-one designs fit into 40 to 55 square feet; a compartmentalized layout with a double vanity generally needs closer to 80.
-
Standard privacy locks require remembering to unlock on the way out, causing frequent lock-outs. Interconnected locks fix this: locking one door from inside automatically unlocks the other.
-
They can add value in a kids'-wing setup replacing a hallway bath, but may reduce appeal to buyers expecting a private en-suite.
-
A Jack and Jill connects directly to two bedrooms through private doors. A standard shared bathroom opens onto a hallway, with no direct bedroom access.
-
Yes. Some layouts add a third door to the hallway so it can double as a guest bath, though that adds planning complexity.
-
Two sinks make sense if both users need it simultaneously. One larger vanity works better when the rooms are used at different times.