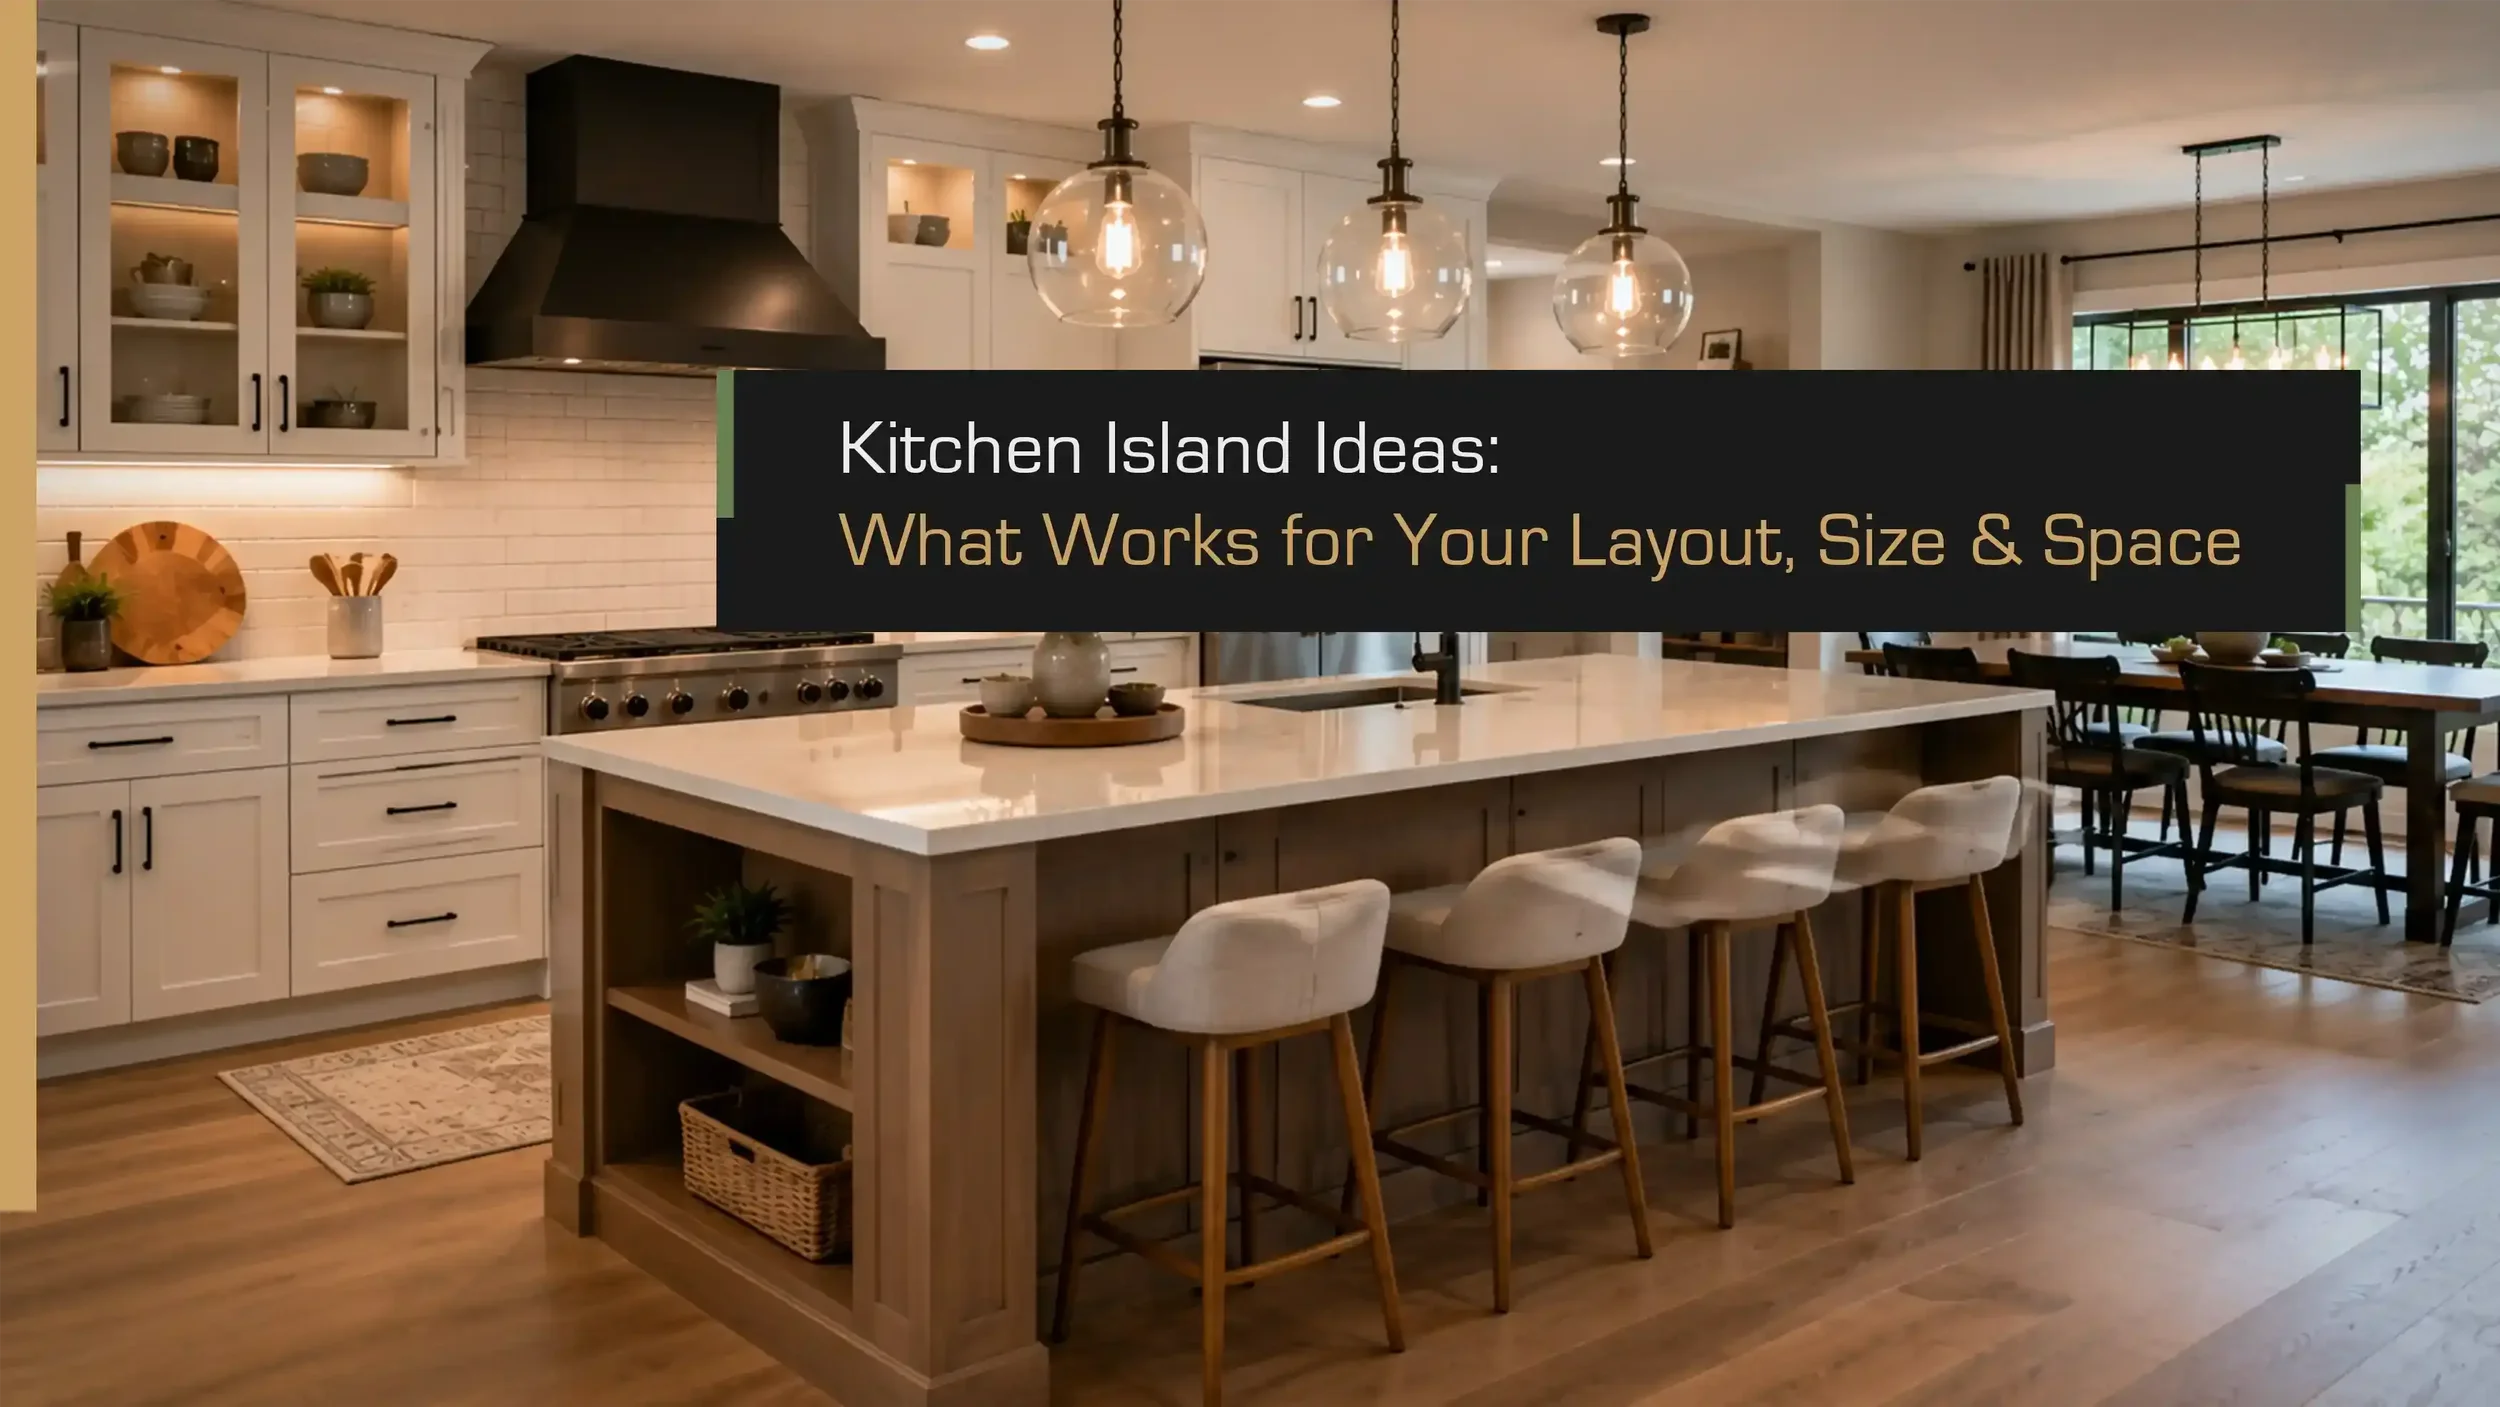
The island is the one thing almost every remodel conversation starts with, and more often than not, it's the one thing that gets sized wrong. It sounds simple: more counter, more storage, a place to gather. But the kitchen island ideas that look effortless in photos are usually the result of a lot of very deliberate math about clearance, traffic, and proportion. This guide skips the dream kitchen gallery and starts with the question that actually matters: what will your kitchen take? We'll walk through whether your space can fit an island at all, which shape suits your layout, how to size it, and what seating actually works. It's the same practical groundwork the Space | Craft Homes team walks Seattle homeowners through before a remodel begins.
What makes a kitchen island work
The best soaking tub ideas start with the tub itself: a soaking tub is a bathtub built deeper than standard, designed for full-body immersion rather than just sitting with your legs stretched out. It typically holds more water than a conventional tub and is often freestanding, though built-in versions exist too. The extra depth is the whole point — that's what makes it feel like a soak, not just a bath.
What Makes a Soaking Tub Different (and How to Design Around It)
Kitchenisland ideas only work if the numbers work first. A functional island needs 36 to 48 inches of clearance on every side (42 to 48 inches is the comfortable target), and should take up roughly 10% of your total floor space. As a rule of thumb, most kitchens need at least 13 to 14 feet of room width to fit a full island comfortably. Narrower than that, and a peninsula or mobile island is the better answer.
First, can your kitchen fit an island?
Before you fall in love with a waterfall edge island or a five seat layout, ask the less glamorous question: does your kitchen have the room? This is the step most kitchen island ideas skip straight past, and it's the one that saves you from redesigning twice.
The clearance rule. The National Kitchen & Bath Association recommends 42 to 48 inches of clearance around an island: 42 for a single cook, 48 if two people regularly work the kitchen at once.Thirty six inches is the absolute floor, workable only in a truly tight space with no appliance doors swinging into the path. That clearance has to hold on every side, not just the side you're picturing dinner guests on.
The 10% rule. This one isn't an NKBA figure, it's a common designer rule of thumb, but it's a useful gut check: your island's footprint should be roughly 10% of your kitchen's total floor space. A 150 square foot kitchen, a fairly typical size, has room for about a 15 square foot island, roughly 3 by 5 feet, with clearance around it.
The width gate. Put those two rules together and most kitchens need about 13 to 14 feet of room width before a full island fits without compromising walkways or workflow. If your kitchen is narrower than that, don't force it. Skip ahead to the small kitchen and peninsula options below, which are built for exactly this.
Not fitting a full island isn't a dead end. It's a fork in the road, and there's a good answer either way.
Match the island to your layout
Whether you're browsing kitchen ideas with island layouts already in mind or starting from scratch, the shape of your kitchen and the shape of the island have to agree. Here's what each layout actually needs.
L-shaped kitchens
An L-shaped kitchen is the easiest layout to add an island to, which is exactly why it's the most common candidate for one. The island typically sits in the open space facing the two connected counter runs, close enough to complete a natural work triangle with the sink and range but far enough to keep the required 42 to 48 inch clearance on all sides. The one thing to watch: don't push the island so far into the room that it blocks the main walkway or crowds a doorway. If the open leg of your L faces a busy through path, align the island's long edge parallel to that traffic flow rather than perpendicular to it.
U-shaped kitchens
U-shaped kitchens have three walls of counter already, which means an island here is a bonus, not a necessity, and needs the most room to earn its keep. NKBA access standards call for at least 60 inches between opposing counter runs in a U-shape, and once you drop an island in the middle, you need that clearance on every side of it too. This is the layout most likely to fail the width gate. The one thing to watch: measure the full span between your two facing counter runs before you commit. If it's tight, a slim rolling cart or a small peninsula swap (covered below) will serve you better than forcing a fixed island.
Galley kitchens
Galley kitchens are narrow by design, which makes a freestanding island the exception rather than the rule. Most galley kitchens simply don't have the 13 to 14 feet of width a full island needs. When one does fit, it's usually a slim, single purpose piece, extra prep or storage, not a multi-function hub, positioned to keep the working aisle at a true 42 inches minimum on both sides. The one thing to watch: galley kitchens are used by one cook at a time far more often than they're used by two, so don't oversize the island in the name of "just in case." If width is under 13 feet, skip to the small kitchen options below.
One-wall and open-plan kitchens
One-wall kitchens and open-plan layouts are where islands have the most freedom, and the most room to get oversized. With counters along a single wall and open floor everywhere else, the island often becomes the kitchen's entire second work zone, plus the visual anchor for the whole room. The one thing to watch: open-plan kitchens tend to blur into living or dining space, so it's easy to place the island too far from the wall counters, which stretches the work triangle past a comfortable distance and turns prep into a hike. Keep the island close enough to stay part of the kitchen's workflow, not just a furniture piece floating in an open room. This is also the layout best suited to the larger islands covered later in this guide.
Getting the size right
Once you know your island fits and where it goes, sizing comes down to three decisions: depth, length, and height.
Depth typically runs 24 to 60 inches. A basic prep and storage island can stay closer to 24 to 36 inches. If the island is holding a sink or cooktop, plan for 4 to 5 feet of depth so you have room for the appliance, a landing area beside it, and a two tier layout if you're adding seating on the opposite side.
Length has no hard maximum, but there's a practical one: an island longer than about 10 to 12 feet becomes a chore to walk around, especially in a working kitchen where you're crossing from sink to range dozens of times a day. Past that length, most designers split the run into two smaller islands rather than one long one, which is why double islands show up so often in larger kitchens.
Height comes down to function. A 36 inch counter height matches standard countertops and works best for prep. A 42 inch bar height suits casual seating and visually separates the island from the rest of the kitchen. Many islands mix both, a lower prep side and a raised bar side, in a single piece.
| Dimension | Typical Range | Rule of Thumb |
|---|---|---|
| Depth (prep only) | 24 to 36 in | Enough for one work zone |
| Depth (with sink or cooktop) | 48 to 60 in | Appliance + landing area + seating if two tier |
| Length | 4 to 12 ft | Past 10 to 12 ft, consider splitting into two islands |
| Counter height | 36 in | Matches standard countertops, best for prep |
| Bar height | 42 in | Best for casual seating, visually separates zones |
Small kitchen and tight space options
If your kitchen didn't clear the fit check earlier, this isn't a downgrade, it's a different set of small kitchen island ideas built for exactly your situation, and they work.
Slim, fixed island. A narrow island can work in tighter kitchens, but there's a floor below which it stops functioning as an island and starts being a table with extra steps: around 4 feet by 2 feet is the minimum useful size for real prep space.
Mobile island on castors. A butcher block cart or rolling island gives you counter space and storage exactly when you need it, and disappears when you don't. Tuck it against a wall during meals, roll it out for prep, or use it as a serving cart when guests are over. It's the most flexible option in this list and the easiest to try before committing to anything permanent.
Peninsula. This is the real small kitchen swap. A peninsula gets you nearly everything an island offers, extra counter, storage, a seating edge, with one end anchored to existing cabinetry instead of floating in open floor. It needs less clearance than a freestanding island and does double duty defining the line between kitchen and living space in an open plan.
Repurposed table or butcher block. For character on a budget, a freestanding wood table or vintage butcher block can stand in for a built island, no plumbing or electrical required.
Seating that works
Kitchen island ideas with seating come down to a small set of numbers, and getting them right matters more than the stool you pick.
The seat math. Plan on 24 inches of width per person, and 12 to 18 inches of overhang for legroom. Less than that and diners end up sitting sideways or leaning in.
Seat and counter height pairing. A 36 inch counter height island pairs with counter height stools (roughly 24 to 26 inches seat height). A 42 inch bar height island needs true bar stools (around 28 to 30 inches). Mixing the two feels wrong the moment someone sits down.
How many fit. As a rough guide, an 8 foot island comfortably seats four; a 6 foot island seats two to three; anything under 5 feet comfortably seats one or two.
Style sweep. Backless, tuck under stools save floor space and disappear when not in use, ideal for tight kitchens. Upholstered stools add comfort for a dining heavy island. Metal leans industrial, wood leans warm and traditional. Single level seating (everyone at counter height) feels social and open; split level seating (a raised bar section) screens a busy prep side from view.
If you have the space: bigger islands
Once a kitchen has room to spare, large kitchen island ideas open up fast.
Double, L, or T-shaped islands split the work: one section for prep, one for gathering, so cooking and hosting don't compete for the same counter.
Waterfall countertops, where the stone or wood runs continuously down the sides, turn the island into the room's visual anchor rather than just another surface.
Mixed materials add contrast without extra footprint: a wood topped island against stone perimeter counters, or the reverse.
Integrated features make a large island earn its size: a prep sink, a beverage or wine fridge, or a cooktop with a downdraft vent instead of an overhead hood, which keeps sightlines open in a room that's probably doing double duty as a living space.
Statement pendant lighting over the island does double work, task lighting and the fixture that visually ties the kitchen to the open floor plan around it.
Planning your island in a Seattle remodel
Seattle's housing stock makes this an unusually literal question. Older kitchens in neighborhoods like Ballard, Wallingford, and Queen Anne tend to be galley or L shaped and genuinely tight, often well under the 13 to 14 foot width a full island needs. There, a slim fixed island, a mobile cart, or a peninsula is usually the right call, not a compromise. Open plan new builds on the Eastside are a different story, with the room to support a large or even double island as the centerpiece of the whole main floor.
If you're not sure which camp your kitchen falls into, that's exactly the kind of close call worth a second set of eyes. The Space | Craft Homes team walks Seattle kitchens like these every week and can tell you, quickly, what your layout can actually support, and what a remodel would open up.
Frequently Asked Questions
-
Plan on 42 to 48 inches of clearance on every side for comfortable movement, with 48 inches recommended if two people cook at once. Thirty six inches is the absolute minimum, workable only in tight layouts with no appliances swinging into the path. Less than that, and the island interferes with normal kitchen traffic.
-
A slim fixed island around 4 feet by 2 feet is the smallest size that still functions as real prep space. Below that, consider a mobile island on castors or a peninsula instead, both of which offer island style storage and counter space without needing a full 13 to 14 feet of room width.
-
Budget 24 inches of width per person. An 8 foot island typically seats four, a 6 foot island seats two to three, and anything under 5 feet comfortably seats one or two. Add 12 to 18 inches of overhang so seated guests have proper legroom.
-
Often, yes. A peninsula delivers most of what an island offers, extra counter, storage, and a seating edge, while needing less clearance, since one end is anchored to existing cabinetry rather than requiring open floor on all sides. It's usually the better fit for narrow or tight floor plans.
-
Yes, but plan for extra depth, typically 4 to 5 feet, to fit the appliance, a landing area beside it, and any seating on the opposite side. A cooktop with a downdraft vent is a common choice to avoid an overhead hood in an open plan kitchen.