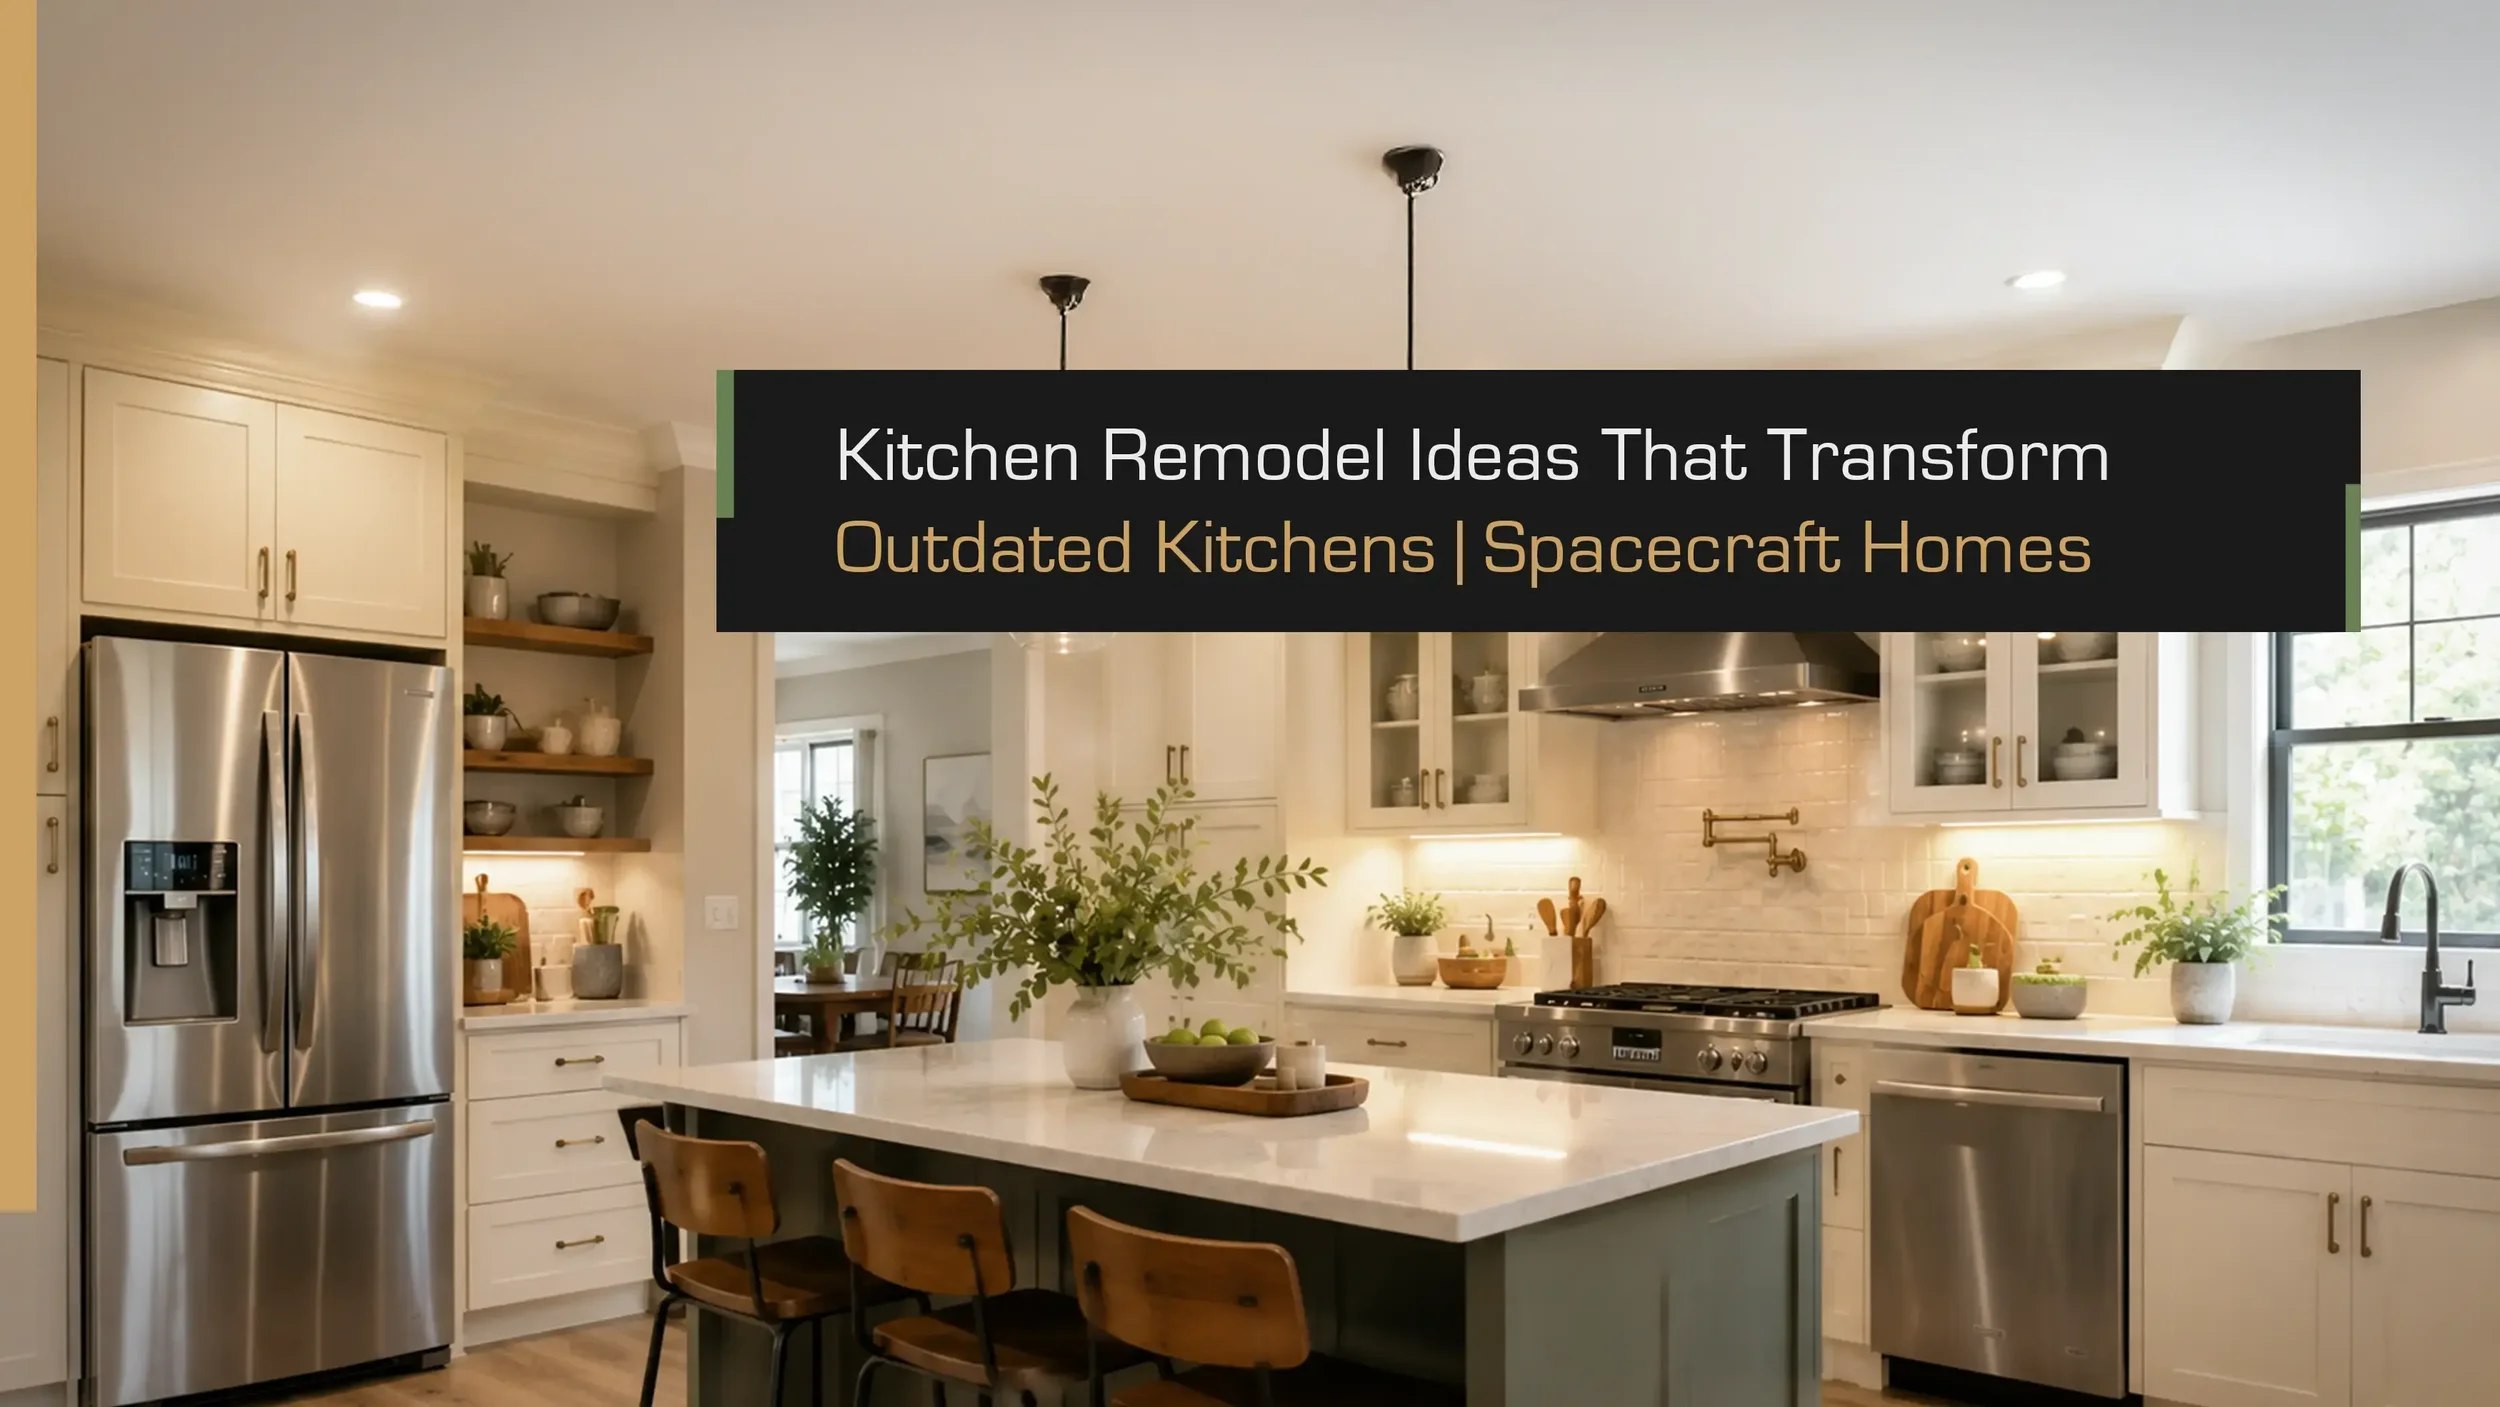
An outdated kitchen can make your daily life feel hectic, especially in historic Pacific Northwest homes where cramped layouts and poor lighting can turn cooking into a stressful chore. If you are searching for practical kitchen remodel ideas to maximize your space, the key is focusing on efficiency and workflow. Rethinking your current layout allows you to transform cluttered cabinets and limited counter space into an organized, functional hub. Gathering inspiration tailored to your home’s unique architecture is the best first step toward creating a stunning, high-use space that fits your lifestyle and budget perfectly.
Signs Your Kitchen Needs an Upgrade
The first sign that your kitchen needs remodeling is when cooking leaves you feeling more tired and exhausted than satisfied. Around the 1980s, the kitchen spaces in Seattle homes were more closed off and separate from the dining space making it restrictive in terms of workflow.
Poor kitchen workflow
Poor workflow is one of the problems of outdated kitchens. One of the best kitchen remodel ideas is to plan the layout of the work triangle; fridge, stove and sink, to make cooking quicker and easier.
Lack of storage space
If your cabinets are overflowing with utensils then the kitchen can appear messy and untidy. Enhancing the storage allows for a more functional work area and better organization of daily use items.
Aging materials and finishes
Old Kitchen tiles, worn counter tops and broken cabinets all can make your kitchen look aged and worn out.
Functional limitations
A cramped kitchen can not only make your work more hectic but also make it less suitable to store modern appliances to keep up with cooking trends. If you find yourself struggling to make the best out of the classic work triangle (fridge, stove and sink) then you might consider remodeling your kitchen space.
Kitchen Layout Ideas That Improve Daily Workflow
A smart layout makes cooking easier and improves movement.
L-shaped layouts
L-shaped layouts use corner space well and keep the room feeling open. They are suitable for both small and large-sized houses.
U-shaped layouts
U-shaped kitchen layouts provide storage and work surfaces on three sides. This setup eliminates wastage of time on unnecessary movement and provides ample space for cooking.
Galley kitchen designs
Galley kitchens have opposite counters, creating an efficient work area in which everything is in close reach. The rooms boast ample light and organization to make the kitchens look spacious.
Open concept kitchens
Open layouts connect the kitchen to the dining or living area which makes interaction with family or guests while cooking much easier and adds an element of fun to the cooking experience.
Kitchen Islands for Flow of Movement
An island that is well designed will provide storage, seating and preparation space without impeding traffic flow. Many homeowners will take a look at a small kitchen layout guide prior to selecting a layout, to find out how islands fit into various floor plans.
Kitchen Remodel Designs That Refresh Outdated Spaces
The right design style can transform an old kitchen into an entirely new space without sacrificing its authenticity.
Minimalist kitchen designs
Minimalistic kitchens have become very popular in recent times. To give your kitchen a minimalistic look, restrained or neutral colors palettes, clean-looking cabinet spaces and uncluttered surfaces can be a few key elements. The sleek, open and airy design can make small spaces appear bigger.
Transitional kitchen styles
A combination of the traditional and contemporary elements make for transitional designs. The neutral palette of colors and the integrated hardware create timeless looking cabinets which are easy to keep in style for years.
Contemporary kitchens
Modern kitchens are not just isolated cooking spaces but they are designed to offer an entire cooking experience which includes seamless functioning, social interaction, less stress and, of course the cherry on top, the aesthetics.
Farmhouse-inspired kitchens
The farmhouse kitchen is all about warmth and nostalgia, featuring a deep apron-front sink and simple wooden cabinets. It uses rustic touches like open-shelving for a relaxed feel. It blends old-fashioned, vintage style with the modern features you need for everyday cooking.
Kitchen Renovation Ideas That Add Storage and Functionality
Smart storage is what makes a kitchen genuinely easy to live in.
Floor-to-ceiling cabinets
Ceiling mounting cabinets will give extra space and make the room look tidier and taller.
Pull-out storage systems
Pull-storage systems give easy access to cookware, pantry and cleaning products and use pull-out shelves and drawers.
Hidden organization solutions
Hidden trash bins, drawer dividers, spice racks and appliance garages are common features in modern kitchens. Additionally, many homeowners are interested in custom cabinetry options to get the most out of their space.
Multifunctional kitchen islands
Modern islands do far more than provide prep space. These can feature storage, charging stations, seating areas, sinks, and can even be expanded to include additional appliances which is one of the most helpful features to incorporate into a kitchen renovation.
Modern kitchens combine convenience with clean, attractive design.
Modern Kitchen Remodel Features Homeowners Want
Statement lighting
The right fixtures do more than light the room — they set the mood. Pendant lights over an island or under-cabinet LED strips can transform the appearance and ambiance of a kitchen and make food preparation safer
Sustainable materials
These days, many homeowners prefer to use recycled materials, energy-efficient appliances, and eco-friendly flooring. ENERGY STAR appliances are government-certified products. They use 10% to 50% less energy than standard models, significantly lowering utility bills and reducing greenhouse gas emissions. These options minimize waste and may lead to cost savings in the long-term.
Mixed textures and finishes
Wood cabinets, stone countertops, matte finish or metal hardware add visual interest. A combination of textures creates a modern yet uncluttered kitchen.
Kitchen Remodel Costs and Budget Planning
Budget-friendly remodels
A budget-friendly or minor cosmetic kitchen remodel typically ranges from $15,000 to $35,000. This budget generally covers keeping the existing layout while refreshing the space with stock cabinets, low-end quartz or laminate countertops, new paint, and a basic appliance package.
Mid-range kitchen upgrades
A mid-range kitchen remodel typically costs between $35,000 and $88,000, with full design-build renovations for average-sized kitchens often landing around $70,000 to $120,000. These projects generally include new semi-custom cabinetry, quartz countertops, updated flooring, brand-new appliances, and minor plumbing or electrical adjustments.
Premium renovation options
Custom cabinets, premium or luxury kitchen remodel typically range from $130,000 to over $250,000. This chunky budget covers personalised cabinetry, premium stone like quartzite or marble, an open-concept layout, and smart appliances.
Factors affecting costs
The cost will vary based on kitchen size, materials, labor, permitting requirements and if plumbing or electrical work is required. Homeowners will be better equipped to budget for their kitchen renovation once they read a kitchen renovation cost guide first.
It may help to consult kitchen remodeling experts before establishing a budget that can help them come up with an idea of the cost, based on your preference.
Why Professional Kitchen Remodeling Services Matter
The importance of professional kitchen remodelingservices is undeniable. Professional planning helps ensure lasting results.
Design expertise
True design-build professionals don't just create beautiful blueprints; they design with structural execution in mind. Our team unifies architectural planning and construction under one roof, you receive tailored layouts and custom storage choices that are both functional and realistically buildable.
Better material selection
Our experienced remodelers leverage industry standards, such as those set by the National Kitchen & Bath Association (NKBA), to curate high-performing flooring, cabinetry, and durable surfaces that align perfectly with both your daily lifestyle and investment budget.
Improved construction quality
Our industry veterans understand how to navigate Seattle’s complex permitting laws and structural nuances, like upgrading vintage plumbing or leveling settled framing, ensuring your new addition is engineered to last without stripping the home's original character.
Faster project completion
A disorganized construction site can disrupt your life for months. A professional team manages suppliers, trade schedules, and structural installations under a single point of contact, ensuring the project moves swiftly from teardown to final cleanup without costly delays.
Conclusion
When brainstorming kitchen remodel ideas, focus on creating a space for more functional storage which can improve the work-triangle(fridge, stove and sink). It should facilitate preparations and easy cleaning of the kitchen while also serving a catchy outlook. With proper planning and professionals at hand, an outdated kitchen can become one of the most welcoming and useful spaces within the home. Bigger renovations may be on the horizon and then using home improvement services can help you design a home that feels more comfortable and efficient.
If your plans extend beyond the kitchen, exploring home renovation services can help create a more functional and cohesive home.
Frequently Asked Questions
-
The cost will depend on the size of the kitchen and the magnitude of the project. Remodeling small kitchens or cosmetics will often cost less than premium or custom options.
-
Choosing the best layout may depend on factors like: space, location, budget, preferable aesthetics and so on. Minimalistic designs and open-layout concepts are highly popular these days. Fram-house inspired design may work best if you want rustic elements with just a touch of modernity.
-
Possible improvements likely to add home values are cabinets, stylish lighting, storage solutions, quality counter tops, and energy-efficient appliances.
-
Simple remodels may take a few weeks, while larger projects can take several months.
-
If the cabinets are structurally secure, they might need simply to be refinished. However, for changes in space requirements or layouts, sometimes it makes better sense to replace them.
-
In many homes, yes. An extra workspace, seating, storage and improved traffic patterns makes everyday tasks much easier to accomplish with a well-designed island.