
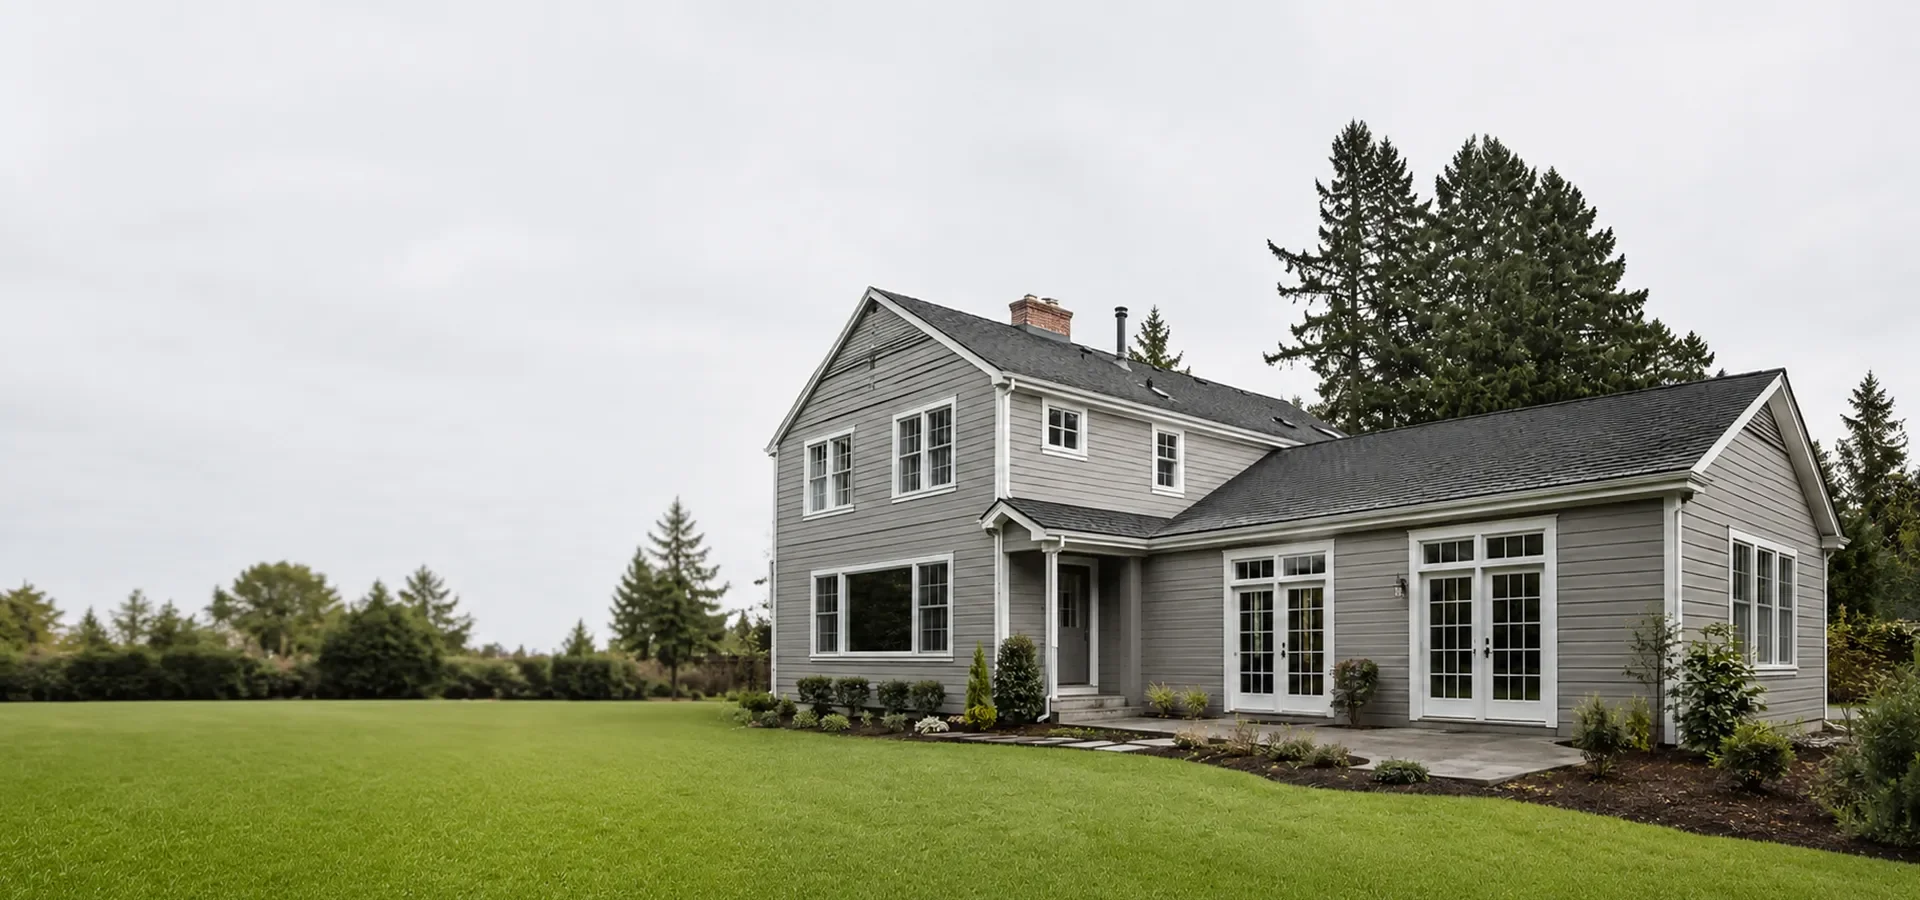
Home Additions in
Kirkland, WA
More room for your family, built into the home you already love. Design-build additions for Kirkland homeowners across the Eastside.
What We BuildTailored Home Additions for Your Home
Whether you need one more bedroom or a whole new level, we plan, design, and build additions that match your existing home and the way your family lives in Kirkland.
Room Additions
A new bedroom, home office, family room, or sunroom added to your main floor, tied cleanly into your existing footprint and rooflines.
Second-Story Additions
Build up instead of out when your lot is tight. We add a full second level while keeping your home livable and structurally sound.
Bump-Out Additions
A smaller expansion that pushes a wall out a few feet to enlarge a kitchen, primary bath, or dining area without a full-scale build.
In-Law Suites & ADUs
Private living space for parents, adult kids, or guests, with its own layout and amenities, planned to Kirkland's residential zoning.
Garage Conversions
Turn an under-used garage into a heated, finished room, a studio, or a rentable suite that adds real square footage.
Tell us what you're outgrowing and we'll show you what's possible.
18+
Years of Experience
100+
Projects Completed
10+
Team Members
99%
Customer Satisfaction
Home Additions for Kirkland HomesA Trusted Partner for Kirkland Home Additions
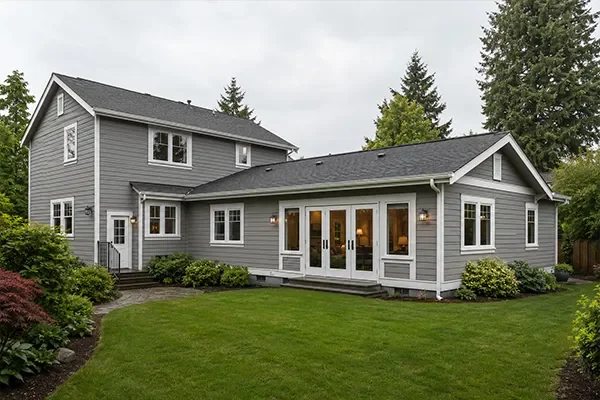
That's where a home addition makes sense. Instead of selling and leaving a neighborhood you love, you expand into it. We work across Juanita, Rose Hill, Finn Hill, and the rest of Kirkland, matching new square footage to your existing architecture so the addition looks like it was always part of the house, not bolted on. On lots near Lake Washington we also plan around views, slopes, and setbacks so the new space works with the site, not against it.
Kirkland homes run the full range, from lakefront properties near Moss Bay and Houghton to mid-century houses in Bridle Trails and newer construction around Totem Lake. Many of the homes we add onto were built for a smaller household than the one living there now. Families grow, parents move in, and someone starts working from home, and suddenly the house that fit perfectly needs another room.
Why Add OnThe Benefits of a Home Addition
Adding space to your Kirkland home solves the room problem without giving up your street, your schools, or your commute. Here's what a well-planned addition gives you.
More Room Without Moving
Buying a bigger house on the Eastside is expensive, and moving means leaving a neighborhood you chose for a reason. An addition gives you the extra bedroom, office, or living area right where you already are, with none of the disruption of a sale and a move.
Real Added Value
Usable square footage is one of the clearest ways to raise a home's value in a strong market like Kirkland. A second story, an in-law suite, or a larger kitchen adds livable space that buyers and appraisers recognize, so the investment tends to stay with the home.
A Home That Fits Your Life
An addition is designed around how your family actually lives, not a floor plan someone drew decades ago. Room for aging parents, a quiet place to work, or space for the kids to spread out, all built to fit the house and the way you use it.
Full ScopeWhat a Complete Home Addition Includes
A home addition is more than framing four new walls. We handle the full scope, from the first drawing to the final coat of paint, so the new space is finished and functional.
Design & Approvals
Site and feasibility review
Architectural design and floor plans
Structural engineering
City of Kirkland permit drawings and submittal
Zoning, setback, and lot-coverage checks
Structure & Systems
Foundation and footings
Framing and roofline integration
Electrical, plumbing, and HVAC extension
Insulation and weatherproofing
Windows, doors, and siding to match
Interior Finishes
Drywall, trim, and paint
Flooring to blend with the existing home
Cabinetry and built-ins where needed
Fixtures, lighting, and hardware
Final finish and clean handover
Home Addition Options for Kirkland Homeowners
Every home and every lot is different. These are the addition types we build most often for families in Kirkland and across the Eastside.
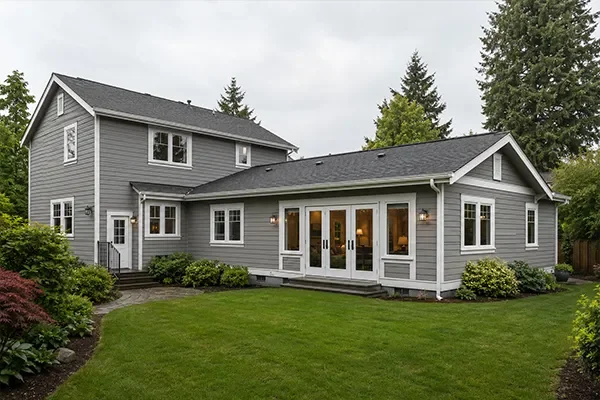
Main-Floor Room Additions
The most common addition: extend your footprint to add a bedroom, a larger family room, a home office, or a sunroom. We tie the new roofline and siding into the existing house so it reads as one home, then finish the interior to match what's already there.
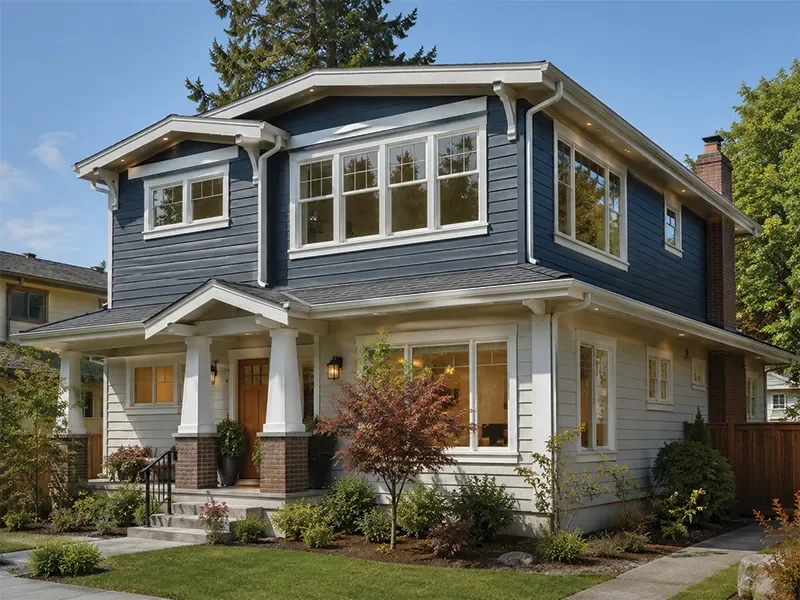
Second-Story Additions
When your lot is tight, the best square footage is up. A second-story addition can nearly double your living space with new bedrooms and a primary suite. We assess the existing foundation and framing first, add structural support where needed, and plan the build to keep your home protected throughout.
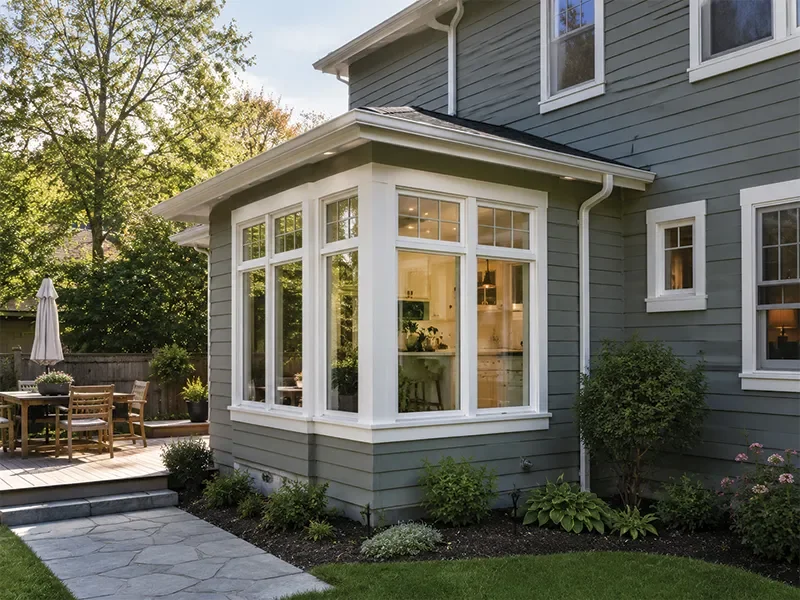
Bump-Out Additions
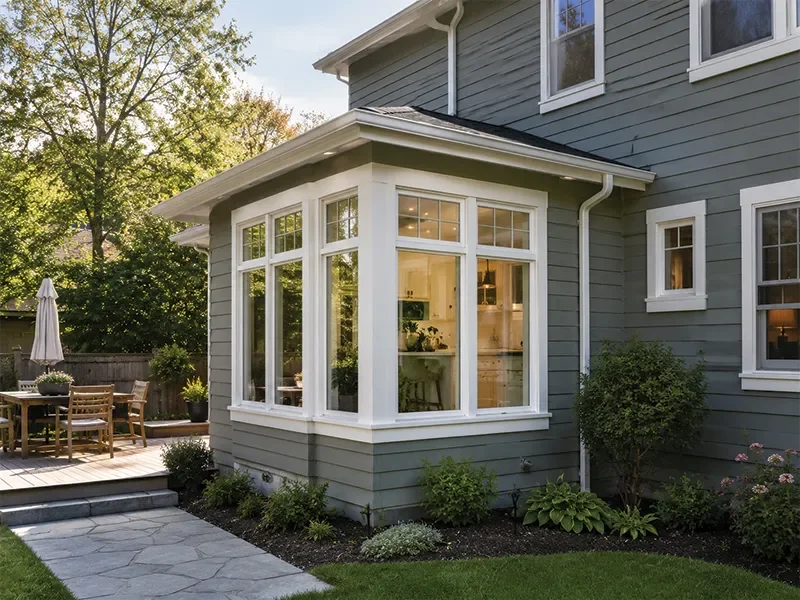
A bump-out pushes one wall out a few feet, just enough to fit a kitchen island, enlarge a primary bath, or add an eating nook. It's a smaller, more affordable project than a full addition, and it can solve a cramped room without changing the whole footprint of the house.
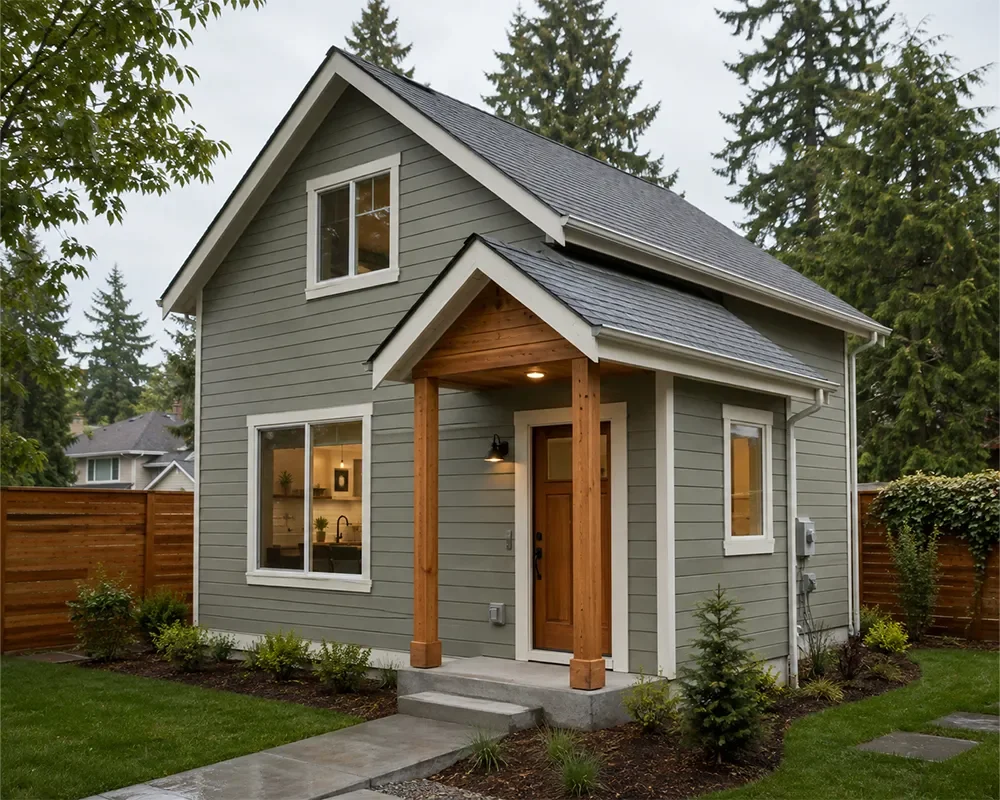
In-Law Suites & ADUs
A private suite for parents, adult children, or guests, with its own bedroom, bath, and often a small kitchen. Kirkland allows accessory dwelling units in most residential zones, so we plan the layout and entrance to fit both your family's needs and the city's rules.
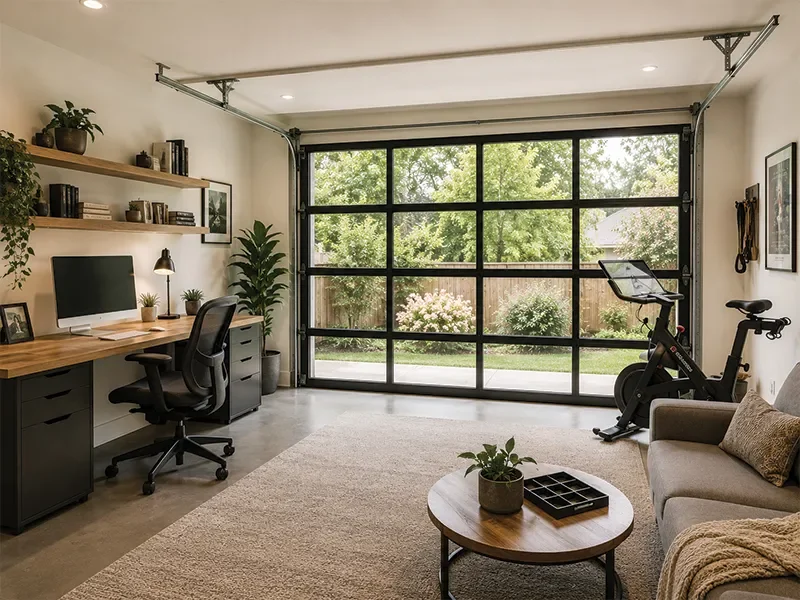
Garage Conversions
Turn a garage you use for storage into finished, heated living space, a home gym, a studio, or a guest room. We handle insulation, flooring, windows, and the systems that make it a comfortable, code-compliant room instead of a cold slab.
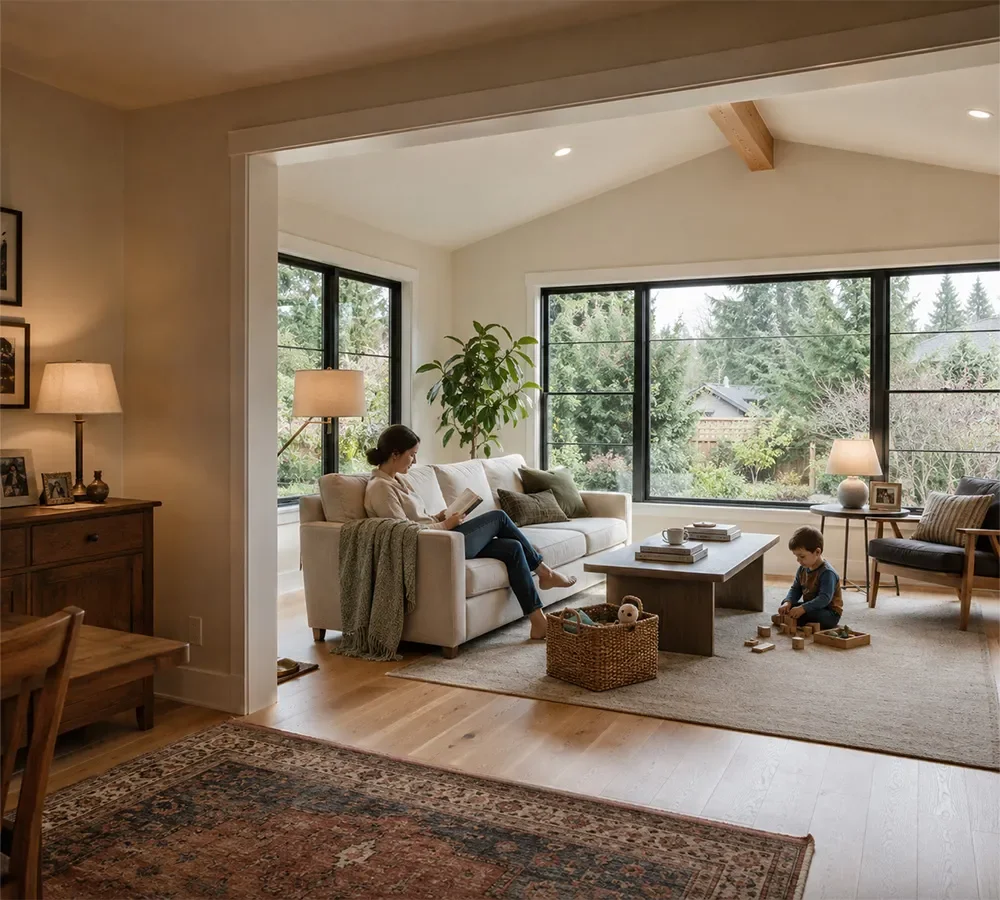
Kitchen & Living Expansions
Older Kirkland homes often have a kitchen closed off from the rest of the house. We extend the footprint, remove walls, and open the kitchen into a bright, connected space, the kind of great room families actually gather in. This pairs naturally with a full kitchen remodel.
Design DirectionsAddition Styles Popular in Kirkland
The best addition doesn't announce itself. These are the directions Kirkland homeowners lean toward when they want new space that feels original to the house.
Seamless Match
New siding, rooflines, and windows chosen to match the existing home exactly, so the addition disappears into the original architecture.
Modern Northwest
Clean lines, large windows, and natural materials that suit the Eastside and make the most of territorial and lake views.
Open Great Room
Additions that connect kitchen, dining, and living into one bright, flowing space built for how families actually spend their time.
Transitional
A blend of classic and contemporary, warm and livable, that updates the home without clashing with its original character.
One Team, Start to FinishWhy Design-Build Works for Kirkland Additions
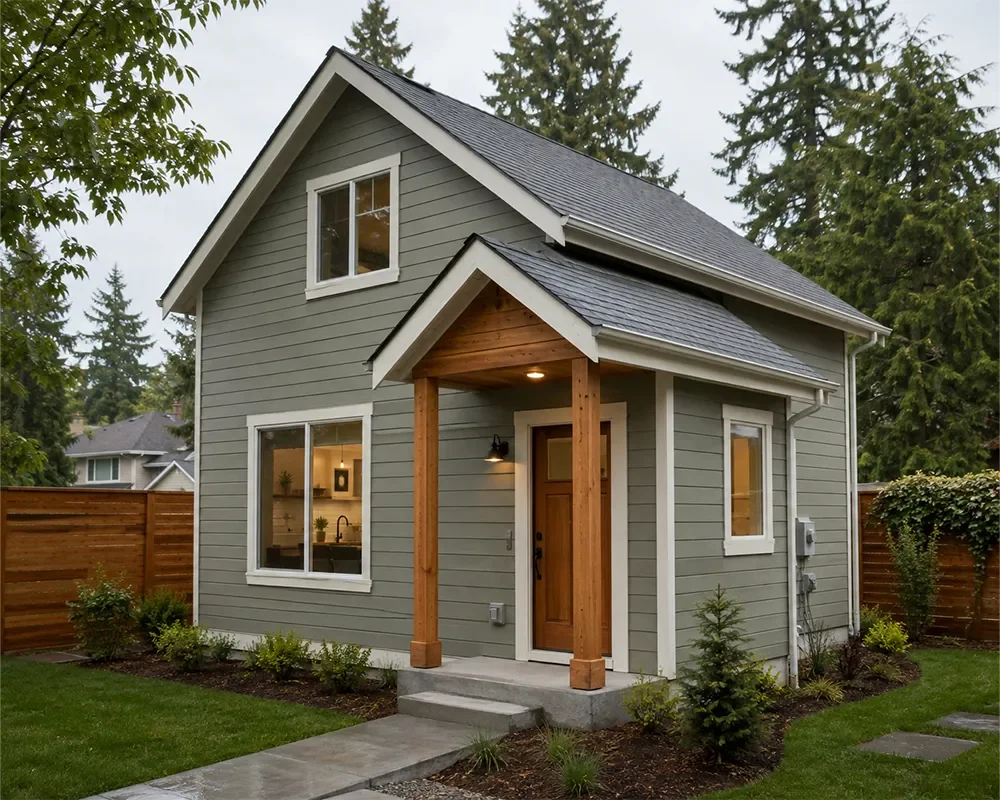
With a design-build approach, the same team that designs your addition also builds it. There's no handoff between an architect and a separate contractor, and no gap where the design says one thing and the budget says another. You get one point of contact from the first sketch to the final walkthrough.
For Kirkland homeowners, that means the plan is priced as it's drawn, the permit set matches what actually gets built, and there's one team accountable for the whole project. Fewer surprises, fewer change orders, and a clearer path from your first idea to more room in your home.
Our ProcessHow We Work
Consultation
We visit your home, talk through what you're outgrowing, and look at what your lot and structure allow. You leave with a clear sense of what's possible and roughly what it takes.
Design & Selection
We create the plans, work out the structure, and help you choose finishes. You approve a design and a budget together, before any construction starts.
Construction
We pull the City of Kirkland permits and build, keeping the site clean and your home livable. You get regular updates so you always know where the project stands.
Handover
We do a final walkthrough with you, address any last details, and hand over a finished addition that's ready for your family to use from day one.
SelectionsWhat You'll Design With Us
An addition involves dozens of choices. We guide you through each one so the new space feels finished, not assembled. Here's what you'll decide together with our team.
Cabinetry & Built-Ins
Storage designed for the spaceCountertops
For kitchen or bath expansionsLighting Plan
Recessed, fixtures, and natural lightPaint & Finishes
Colors that tie old and new togetherHeating & Cooling
Extending comfort to the new area
Layout & Floor Plan
How the new rooms flow and connectRoofline & Exterior
Matching or complementing the existing homeSiding & Trim
Materials and colors to blend inWindows & Doors
Style, placement, and viewsFlooring
Blending with your current floors
Plumbing Fixtures
For added baths or kitchensHardware & Details
Handles, faucets, and finishing touchesInsulation & Efficiency
A comfortable, efficient new spaceEntrances & Access
Especially for suites and ADUsOutdoor Connection
Decks, patios, and transitions
What to ExpectWhat a Kirkland Addition Looks Like With Us
Before
After
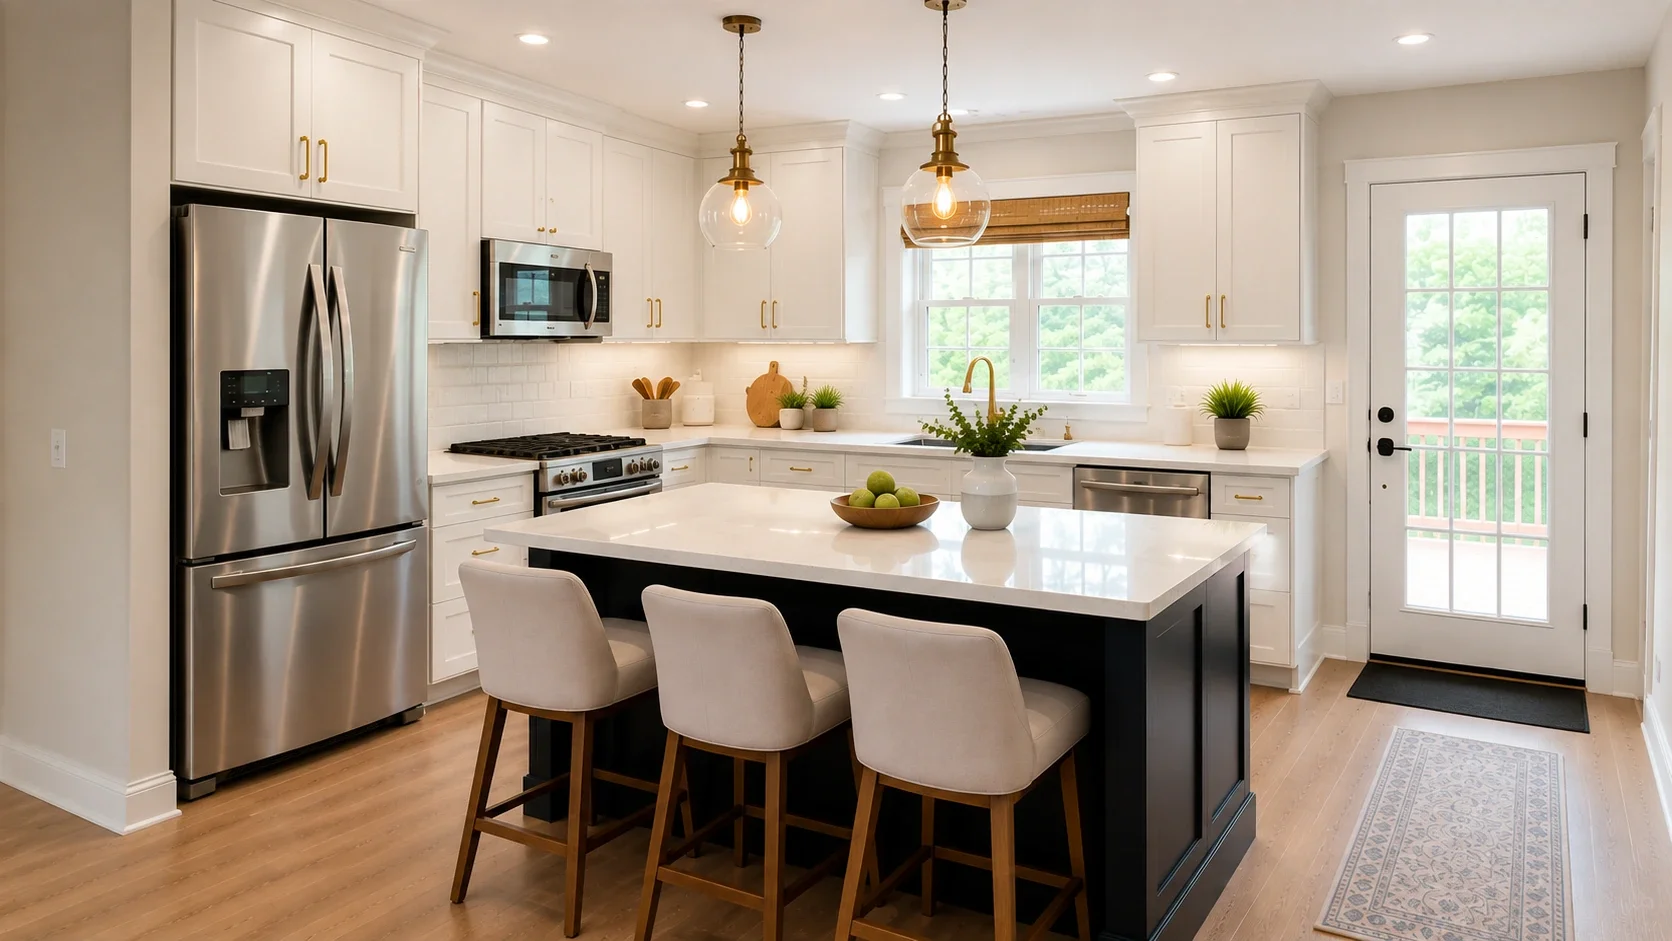
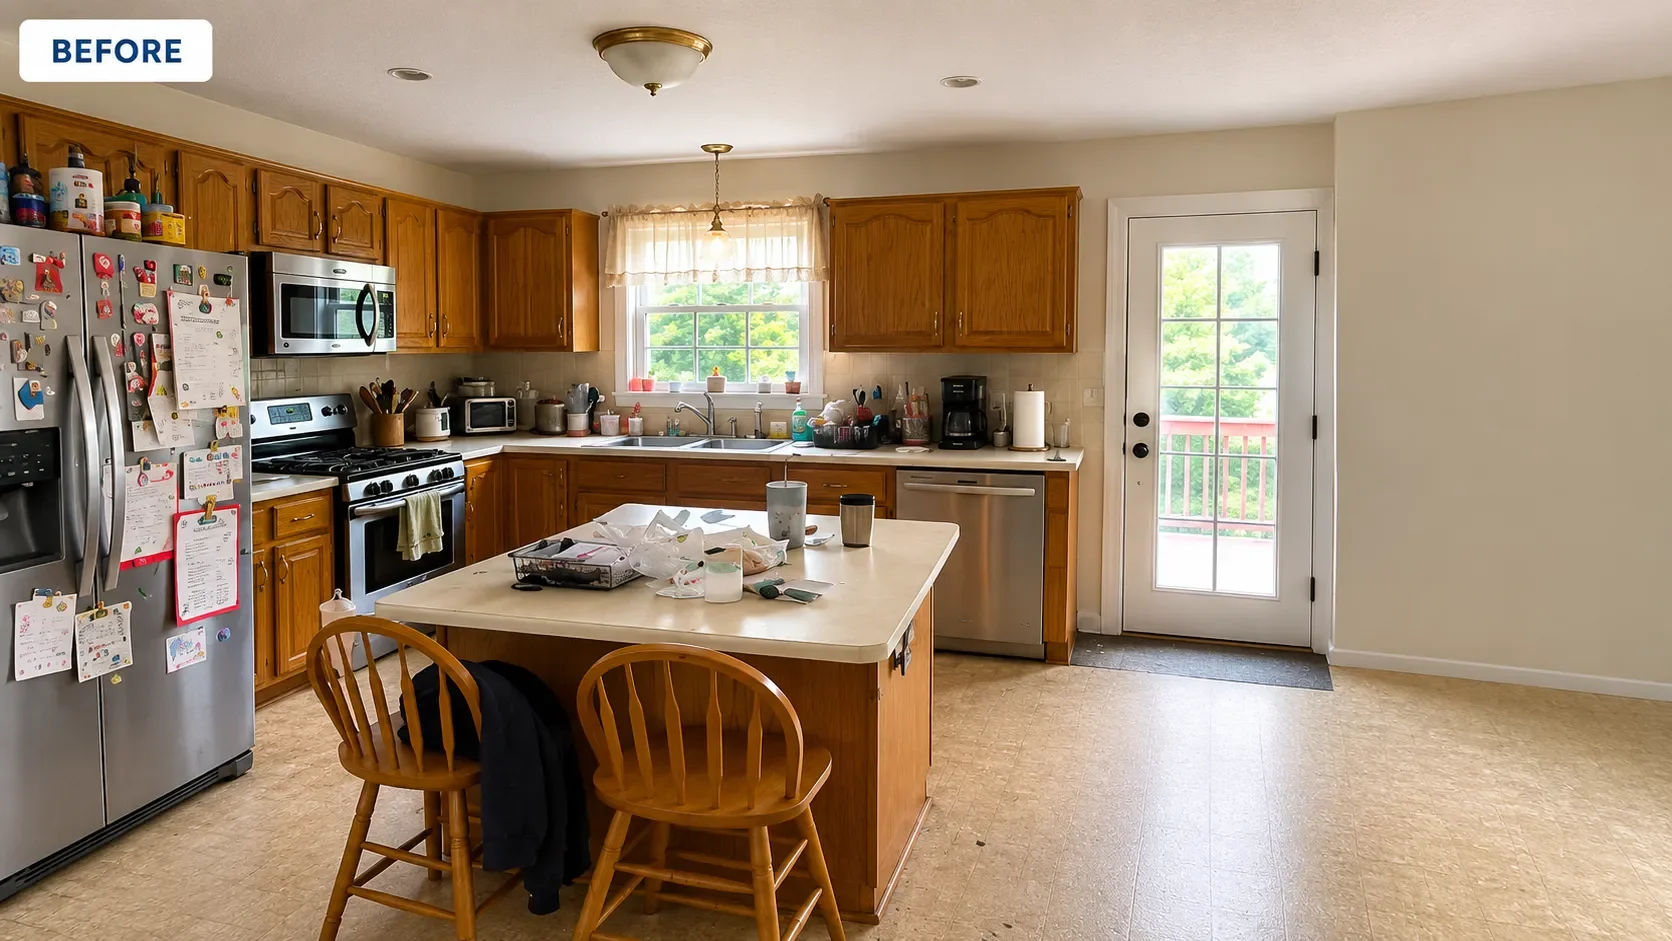
Most additions we build in Kirkland start the same way: a growing family that loves their neighborhood but has run out of room. The house works, the location works, they just need more space, and they'd rather add on than sell and move.
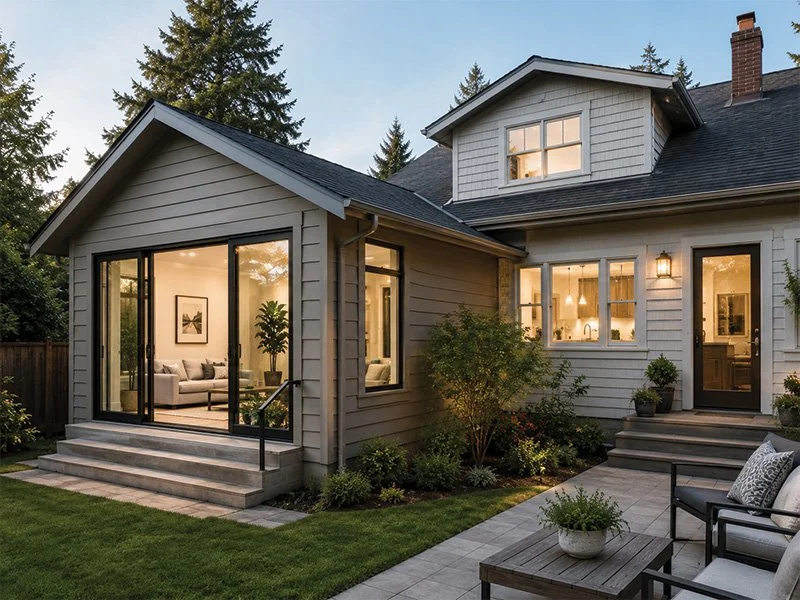
From there, the work follows the plan. We match the new roofline, siding, and windows to the existing home so the addition looks original to the house, tie in the systems, and finish the interior to blend with what's already there. The family keeps their street and their home, but gains the bedrooms, suite, or living space they were missing, designed and built by one team from the first drawing to the final walkthrough.
Our Work
Recent Projects
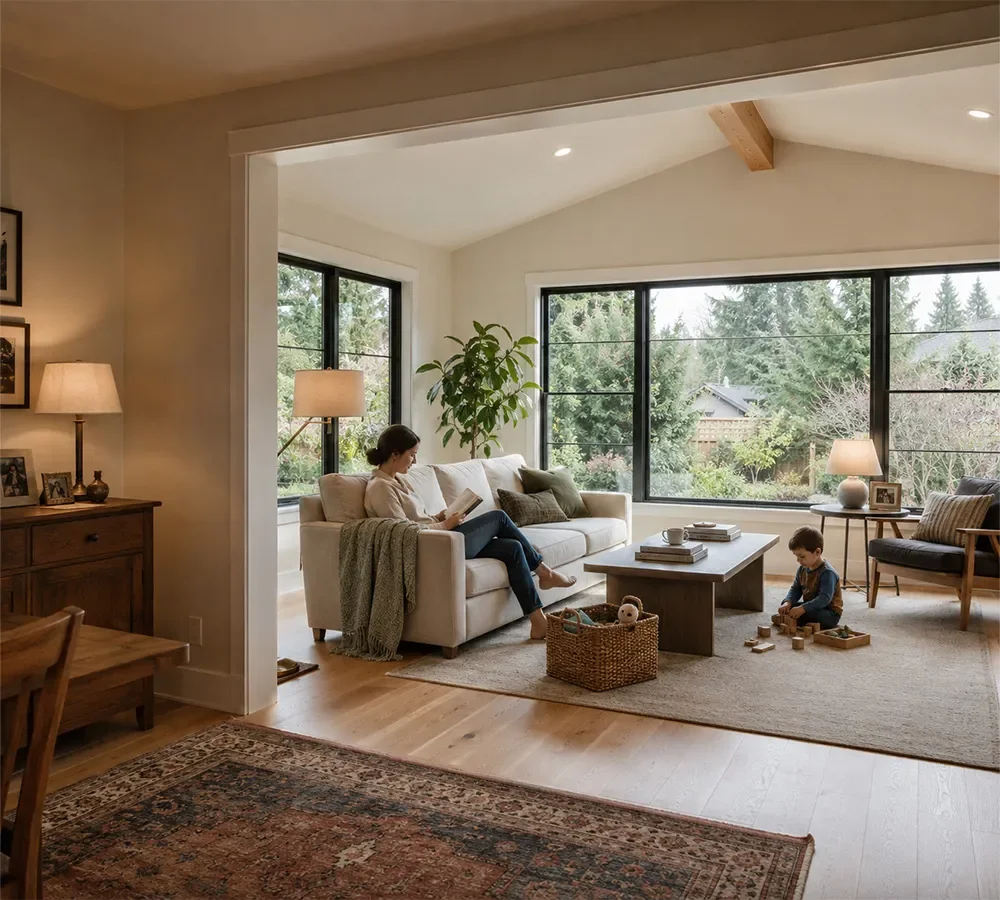
A look at the additions and remodels we've completed for homeowners across the Puget Sound region.
InvestmentHome Addition Cost in Kirkland
Every addition is priced to its own scope, size, and site. As a general guide, here's how projects tend to break down. We give you a detailed, transparent estimate before any work begins.
| Addition Type | Scale | What It Covers |
|---|---|---|
| Bump-Out | Smaller | Pushing out one wall a few feet to enlarge a kitchen, bath, or nook. The most budget-friendly way to add usable space. |
| Room / Main-Floor Addition | Mid | A new bedroom, office, or living area added to your footprint, with matching exterior and full interior finish. |
| Second-Story / Suite / ADU | Larger | A full new level, in-law suite, or accessory dwelling unit. The largest scope, adding the most square footage and value. |
Costs depend on square footage, structural work, site conditions, and finish level. We don't quote a real project from a chart, we visit, assess, and give you a clear written estimate.
Long-Term ValueWhy a Home Addition Is a Smart Investment
In a strong Eastside market, adding usable space to a home you already own is often the most sensible way to get the room you need. Here's why it pays off.
Adds livable square footage that appraisers and buyers recognize
Cheaper and less disruptive than buying up in the same area
Lets you stay in a neighborhood, school zone, and commute that work
Built to your family's needs, so you actually use every new foot
+Sq Ft
Real usable space added
One Team
Design and build together
Several Weeks
Typical build timeline
What Our Clients Say
A good addition doesn't announce itself, it looks like it was always part of the house. That's how we work on every Kirkland home: matched to the existing architecture, priced as it's drawn, and built by one team so the new space fits the home and the way your family lives.
Space | Craft · Design-Build in Kirkland & the EastsideMore in KirklandOther Services in Kirkland
Planning more than an addition? We handle the full range of remodeling and construction for Kirkland homes.
Kitchen Remodeling in Kirkland
Open, updated kitchens designed and built for how your family cooks and gathers.
Learn moreBathroom Remodeling in Kirkland
Walk-in showers, double vanities, and primary baths built to last.
Learn moreHome Renovations in Kirkland
Whole-home and multi-room renovations that rework how your house lives.
Learn moreCustom Home Construction in Kirkland
Design-build custom homes tailored to your lot and the way you live.
Learn moreSauna Installation in Kirkland
Indoor and outdoor saunas built into your home, addition, or backyard.
Learn moreExplore everything Space | Craft builds for homeowners across the Eastside.
Common Questions
Home Addition FAQs — Kirkland
-
There's no single price, because a bump-out and a full second-story addition are very different projects. Cost in Kirkland depends on the size of the addition, whether it involves structural or foundation work, your site conditions, and the finishes you choose. A smaller bump-out sits at the low end, a main-floor room addition in the middle, and a second story, in-law suite, or ADU at the higher end.
Rather than quote from a chart, we visit your home, look at what your lot and structure allow, and give you a clear written estimate before any work starts. -
Yes. Home additions in Kirkland are permitted through the City of Kirkland's Planning and Building Department, and any project that adds square footage or involves structural, electrical, or plumbing work requires a permit. The city also has zoning rules, setbacks, and lot-coverage limits that shape what you can build and where on your lot.
As a design-build firm, we handle this for you, preparing the permit drawings, submitting the application, and working through the city's review so your addition is fully approved and code-compliant. -
Timelines vary with scope. Design, engineering, and city permitting happen before construction begins, and the City of Kirkland's review for a straightforward residential project generally runs a few weeks, with larger or more complex projects taking longer. Once permits are in hand, a bump-out builds faster than a second story or an ADU.
At your consultation we'll walk you through a realistic schedule for your specific addition, from design through the final walkthrough. -
With design-build, one team designs and builds your addition, so there's no gap between an architect's plan and a separate contractor's budget. The project is priced as it's drawn, the permit set matches what gets built, and you have a single point of contact from the first sketch to handover. For Kirkland homeowners, that means fewer surprises and fewer change orders.
-
In most cases, yes. Because an addition is built onto your existing home, we can usually keep the rest of the house livable while we work. We seal off the construction zone, keep the site clean, and plan the sequence to limit disruption. For larger projects, like a full second story, we'll talk through what to expect so you can plan around the noisier phases.
-
We build additions across Kirkland, including Moss Bay, Juanita, Bridle Trails, Totem Lake, Houghton, Rose Hill, and Finn Hill, and throughout the surrounding Eastside. That includes nearby cities like Redmond, Bellevue, Bothell, and Woodinville. If you're in or near Kirkland, get in touch and we'll let you know how we can help.
Ready to Add Room to Your Kirkland Home?
Tell us what your family is outgrowing. We'll show you what's possible, design it with you, and build it to fit the home you already love.