
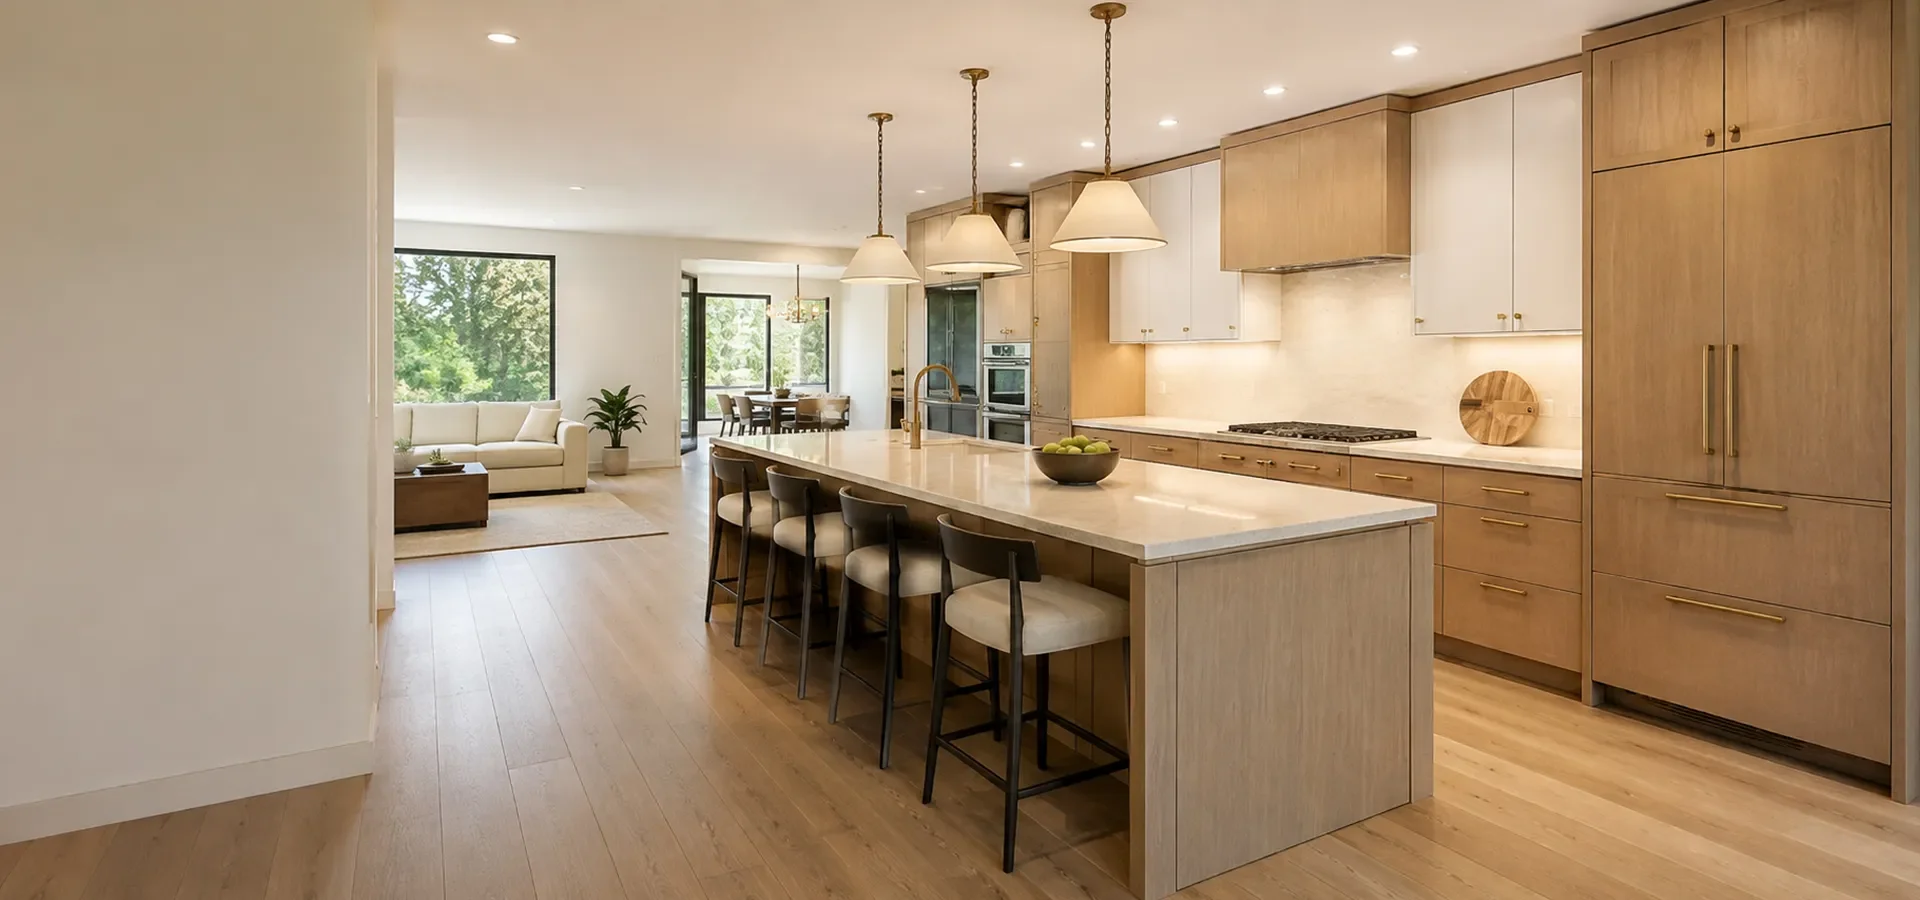
Kitchen Remodeling in Kirkland, WA
Thoughtful, well-built kitchen renovations for Kirkland homes, from lakefront properties near Moss Bay to newer builds around Totem Lake. One team designs and builds your whole project, start to finish.
What We DoFull Kitchen Remodels
A complete kitchen renovation covering cabinets, countertops, flooring, lighting, and layout, managed under one roof.
Custom Kitchen Design
A one-of-a-kind kitchen designed around your space, your storage needs, and the way you like to cook and entertain.
Kitchen Layout Changes
Opening up closed-off kitchens, moving walls, and reworking the floor plan into a bright, open-concept space.
Cabinets & Countertops
Semi-custom and custom cabinetry paired with quartz, granite, or butcher-block countertops built to last.
Kitchen Islands
Adding a functional island for prep space, casual seating, and extra storage at the heart of your kitchen.
Tell us about your Kirkland kitchen and we'll map out the next steps together.
Tailored Kitchen Remodeling for Your Home
18+
Years of Experience
100+
Projects Completed
10+
Team Members
99%
Customer Satisfaction
Kitchen Remodeling for Kirkland HomesA Trusted Partner for Kirkland Kitchen Remodeling
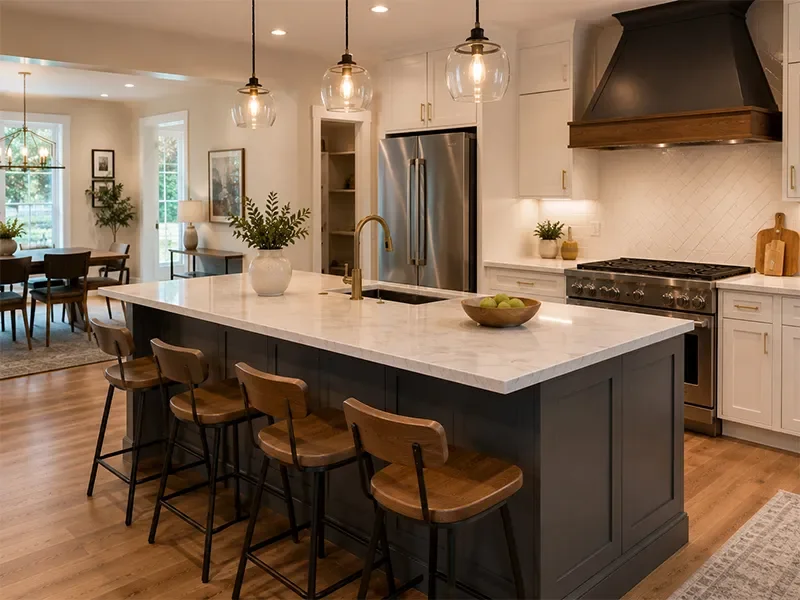
Kirkland homes are a real mix. You'll find lakefront properties and older cottages near Moss Bay and Houghton, solid mid-century houses in Bridle Trails, and newer construction going up around Totem Lake and Rose Hill. Each of these comes with its own kitchen quirks, from tight galley layouts in older homes to builder-grade kitchens in newer ones that never quite fit how people live.
A lot of the kitchens we remodel started out closed off from the rest of the house. On the Eastside, where families spend real time around Lake Washington and the yard, homeowners want a kitchen that connects to the dining and living space instead of hiding behind a wall. We open those spaces up, add islands where it makes sense, and finish them so they hold up to daily use for years.
Why It's Worth ItThe Benefits of a Kitchen Remodel
A well-planned kitchen renovation does more than look good. It changes how the whole house feels and works.
A Kitchen That Fits Your Life
Better layout, smarter storage, and the right work zones mean cooking, cleaning, and gathering all get easier. The room finally works the way your family actually uses it.
Real Added Value
Kitchens are one of the first things buyers look at on the Eastside. A quality remodel with durable finishes is one of the more dependable improvements you can make to a Kirkland home.
More Usable Space
Opening a closed-off kitchen into the dining or living area makes the main floor feel larger and brighter, without adding a single square foot to the footprint.
The Full ScopeWhat a Complete Kitchen Remodel Includes
We handle every part of the project so you're not juggling separate trades. Here's what a full kitchen renovation usually covers.
Design & Planning
Layout and floor-plan design
3D concept and material selection
Cabinet and storage planning
Lighting and electrical plan
Permit drawings where required
Build & Structure
Demolition and safe disposal
Wall removal and framing changes
Plumbing and electrical rough-in
Flooring installation
Drywall, paint, and trim
Finishes & Details
Cabinet and island installation
Countertops and backsplash
Sink, faucet, and fixtures
Appliance integration
Final finish carpentry and cleanup
Kitchen Remodeling Options We Handle
These are the parts of a kitchen renovation Kirkland homeowners ask about most. We'll walk you through each one during design.
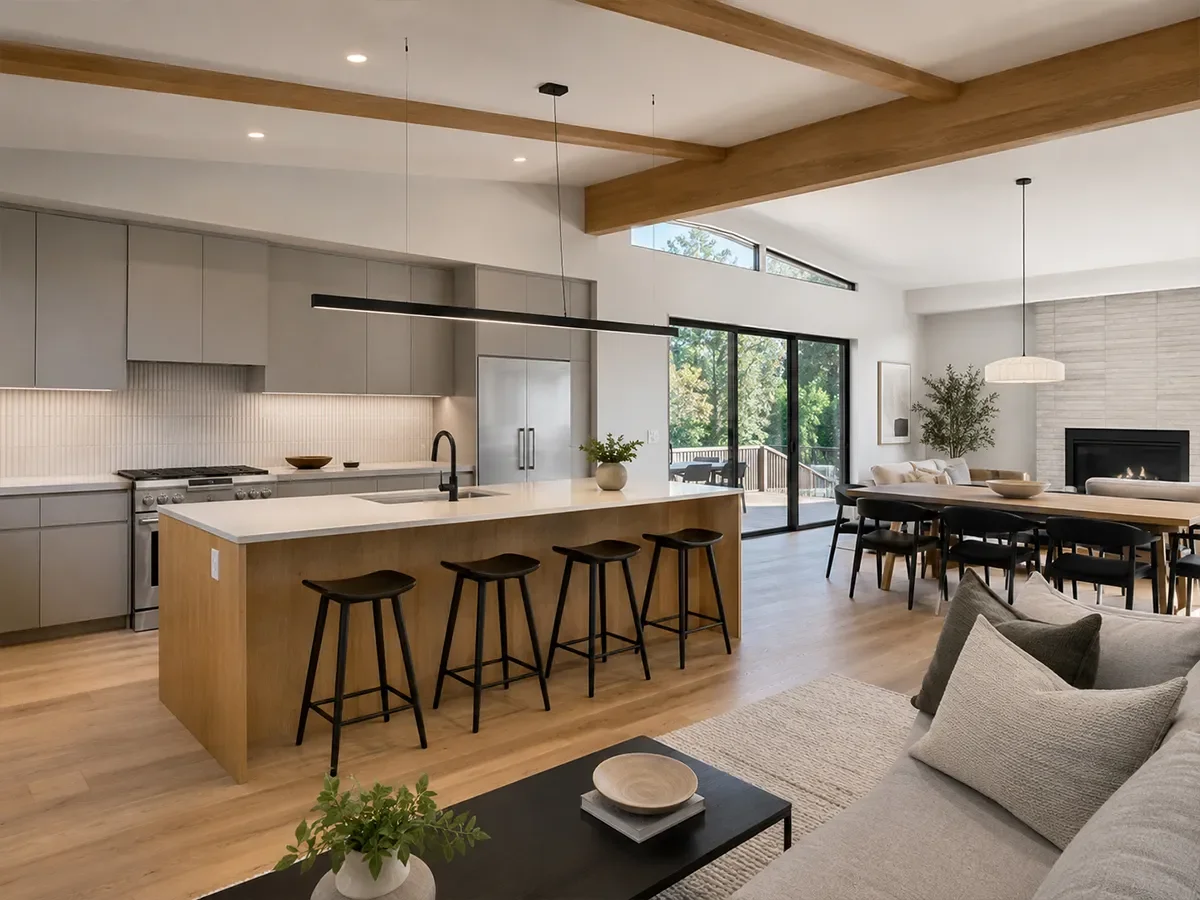
Open-Concept Layouts
Removing the wall between the kitchen and living space is the single most requested change we see in Kirkland. We check whether the wall is load-bearing, add the right beam if it is, and turn two cramped rooms into one connected, sociable space.
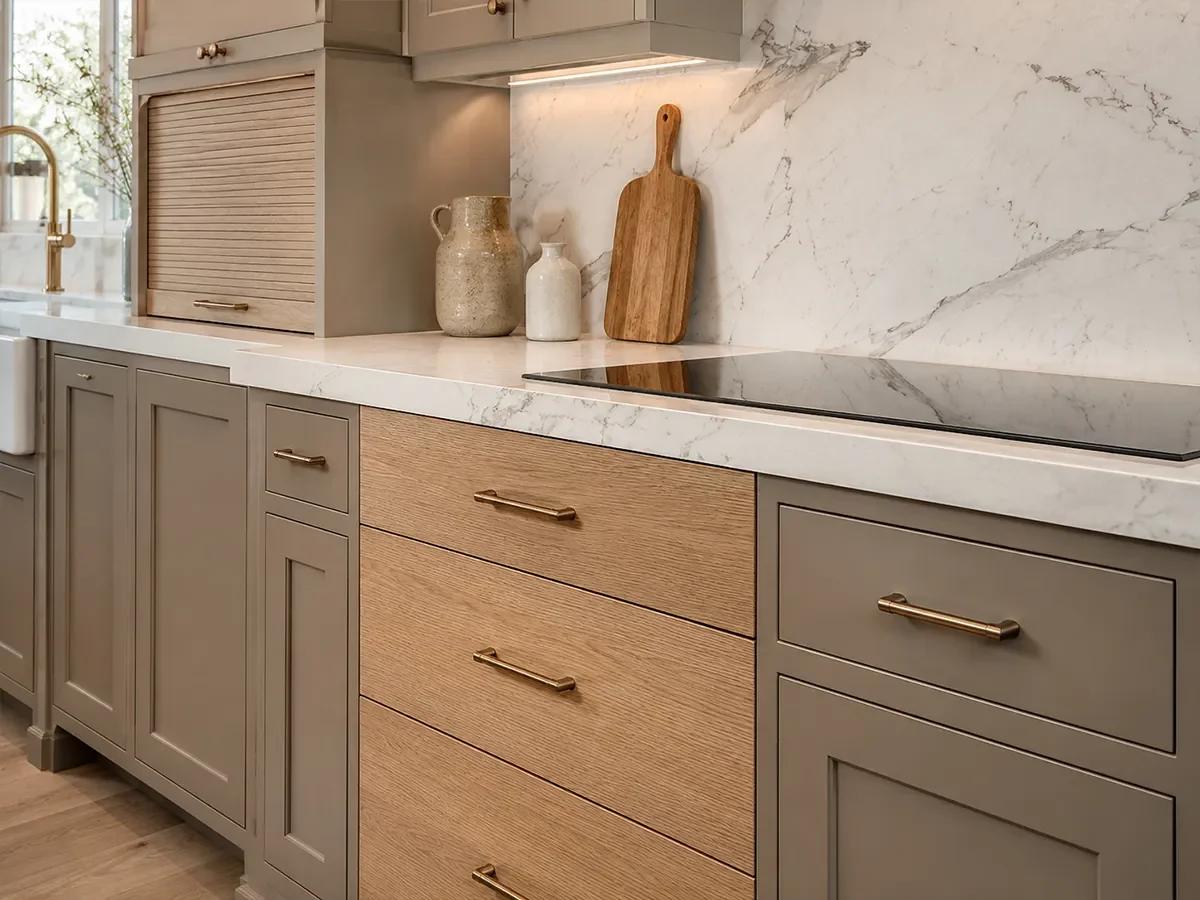
Cabinets & Cabinetry
From semi-custom lines to fully custom builds, cabinets set the tone and the storage of the whole kitchen. We help you choose door styles, finishes, and smart interior fittings so everyday things have a proper home and nothing goes to waste.
Countertops & Backsplash
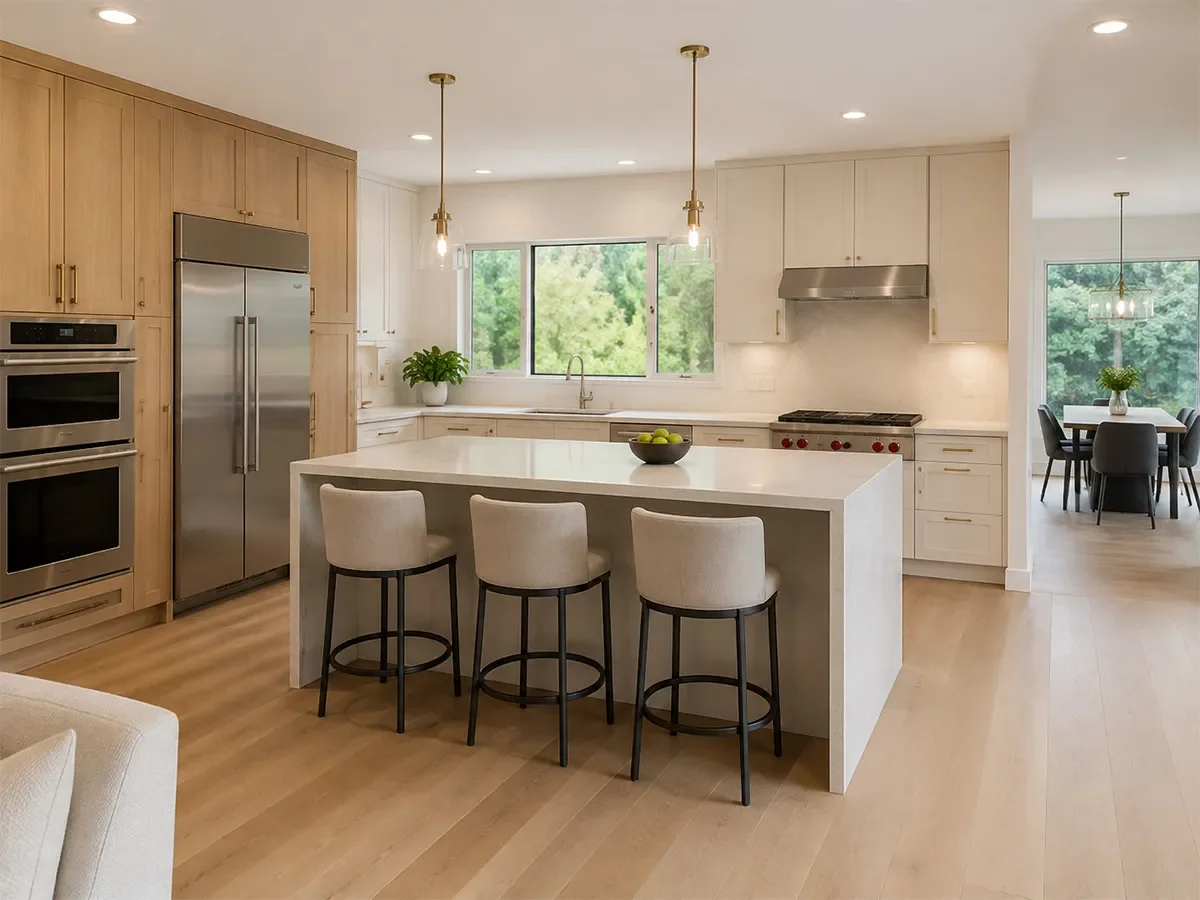
Quartz, granite, and butcher block each have their place. We talk through durability, upkeep, and look, then pair your counters with a backsplash that ties the room together and is easy to keep clean behind the range and sink.
Kitchen Islands
A good island adds prep space, casual seating, and storage all at once. We size it to your room so there's comfortable clearance to move around, and we can build in a sink, cooktop, or extra drawers depending on how you cook.
Lighting & Electrical
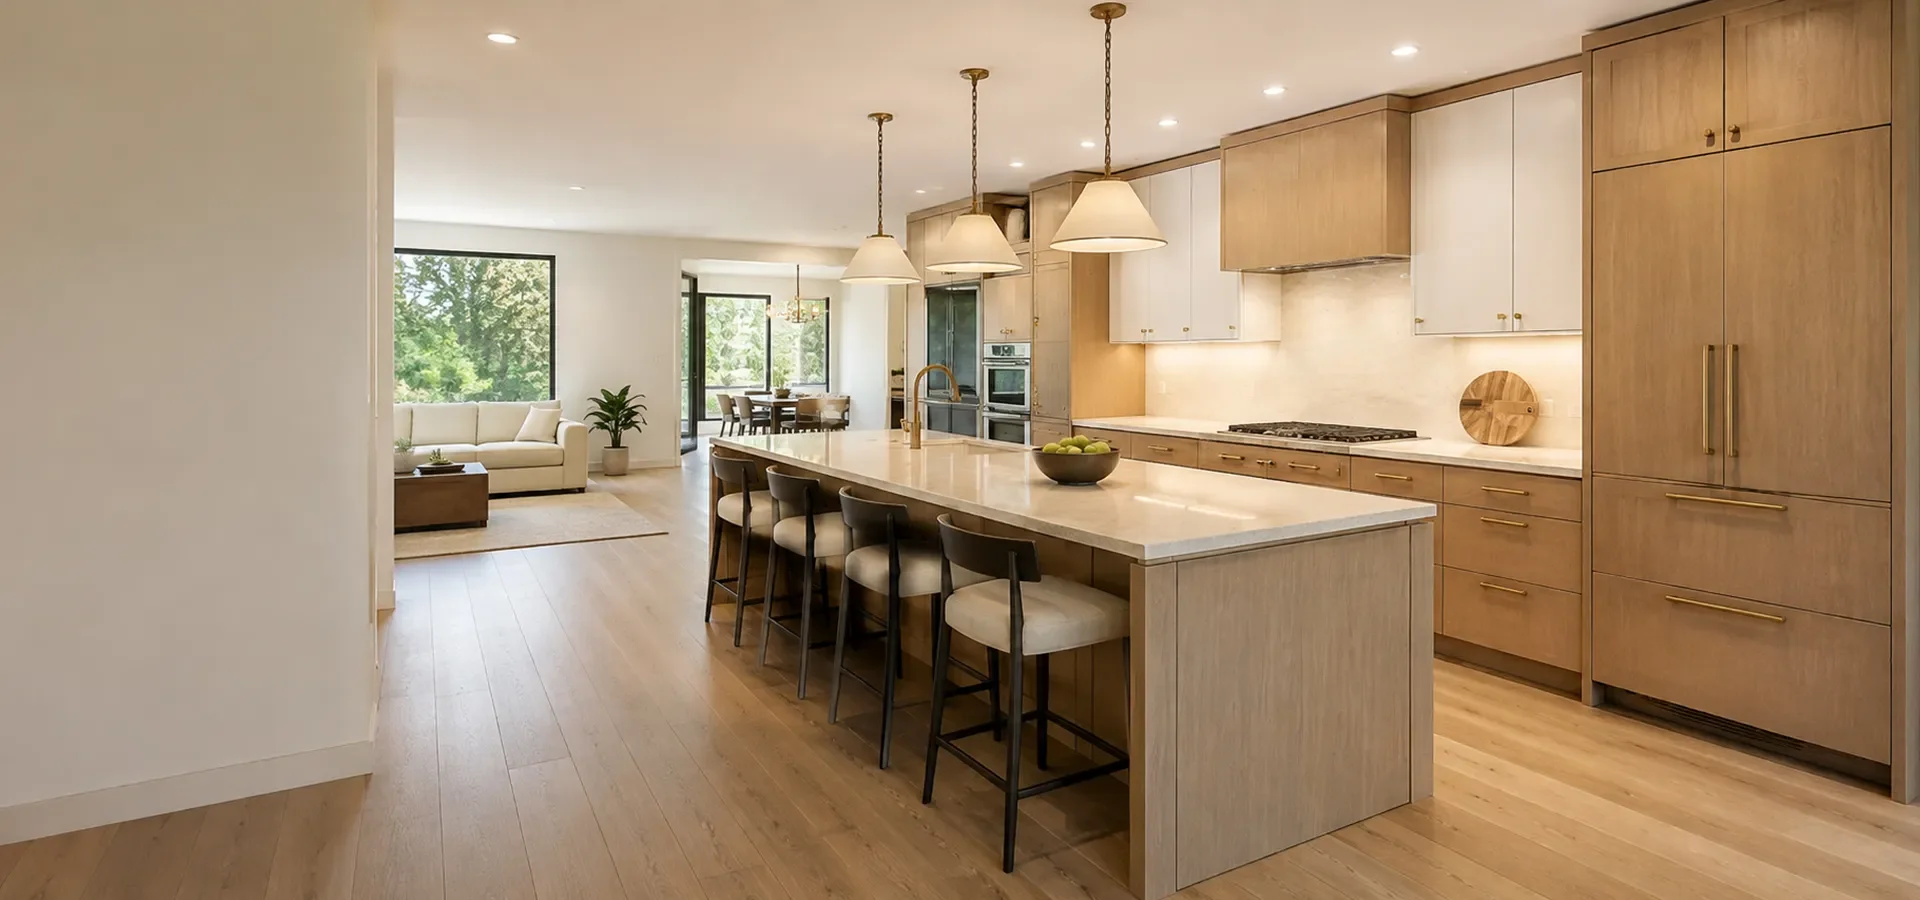
Kirkland's grey winters make kitchen lighting matter. We layer recessed lights, under-cabinet strips, and pendants over the island so the room is bright to work in and warm to sit in, and we update the electrical to handle modern appliances safely.
Flooring & Appliances
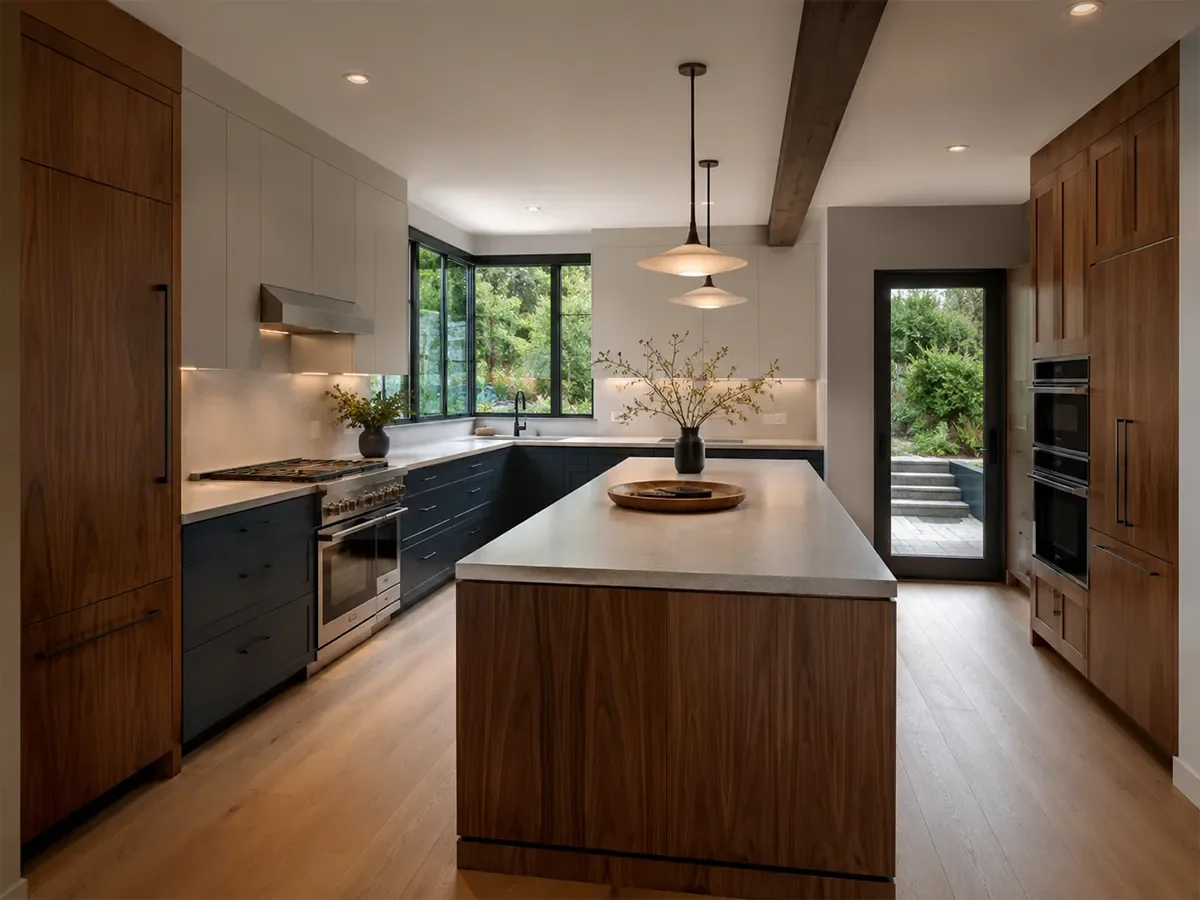
Durable, water-friendly flooring keeps a busy kitchen looking good for years. We install the floor to run cleanly into the rest of the home and integrate your appliances, from panel-ready fridges to slide-in ranges, so everything sits flush and works together.
Find Your LookKitchen Styles Popular in Kirkland
These are the directions Eastside homeowners lean toward. We'll help you land on one that fits your home and how you live.
Modern & Minimal
Flat-panel cabinets, clean lines, and handleless fronts. A calm, uncluttered look that suits newer Totem Lake and Rose Hill builds.
Transitional
The most popular middle ground. Shaker cabinets, quartz counters, and warm accents that feel current without going stark.
Warm & Natural
Wood tones, stone, and two-tone cabinets that bring in the Pacific Northwest feel and pair well with lake and territorial views.
Classic & Timeless
Traditional detailing, painted cabinets, and a soft palette that fits older Moss Bay and Houghton homes without feeling dated.
One Team, Start to FinishWhy Design-Build Works Better
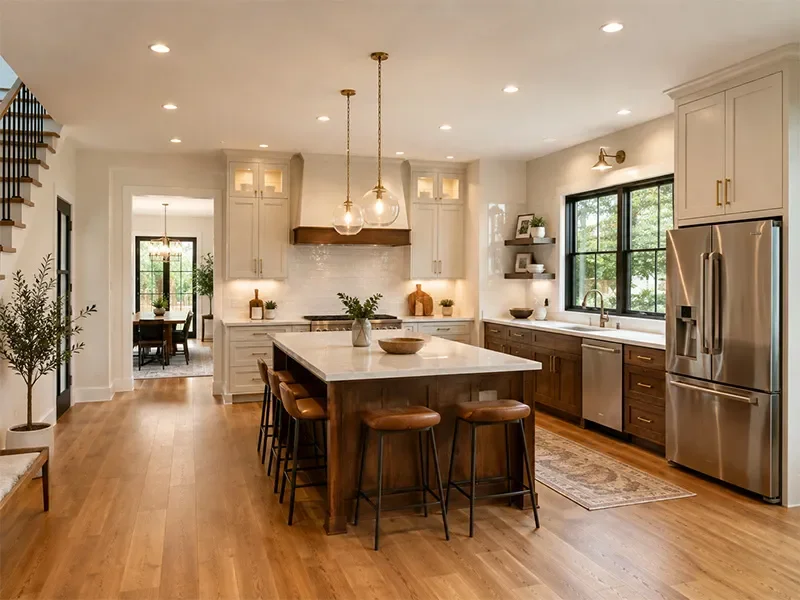
With a design-build approach, the same team designs your kitchen and builds it. There's no handoff between an architect who drew it and a contractor who has never seen it, which is where budgets and timelines usually slip.
For Kirkland homeowners, that means one point of contact, a design that respects your real budget from day one, and fewer surprises once the walls are open. Decisions get made faster because the people planning the work are the same people doing it.
Our ProcessHow We Work
A clear, four-step path from first conversation to the day you cook your first meal in the new kitchen.
Consultation
We visit your Kirkland home, listen to what's not working, and talk through goals, timing, and a realistic budget range.
Design & Selection
We develop the layout and design, then help you choose cabinets, counters, and finishes with clear pricing at each step.
Construction
Our crew handles demo through finish work, keeps the site clean and safe, and keeps you updated the whole way through.
Handover
We do a final walkthrough with you, sort any last details, and hand over a kitchen that's ready to use and built to last.
SelectionsWhat You'll Design With Us
The choices that make your kitchen yours. We guide every one so it fits your style, budget, and how you cook.
Countertop material
Sink & faucet
Wall & cabinet paint colors
Appliance package
Trim & finish carpentry
Cabinet style & finish
Kitchen island design
Flooring
Under-cabinet lighting
Pantry & storage solutions
Backsplash tile
Cabinet hardware
Recessed & pendant lighting
Range hood or vent
Layout & work-zone plan
What to ExpectWhat a Kirkland Kitchen Remodel Looks Like With Us
Before
After
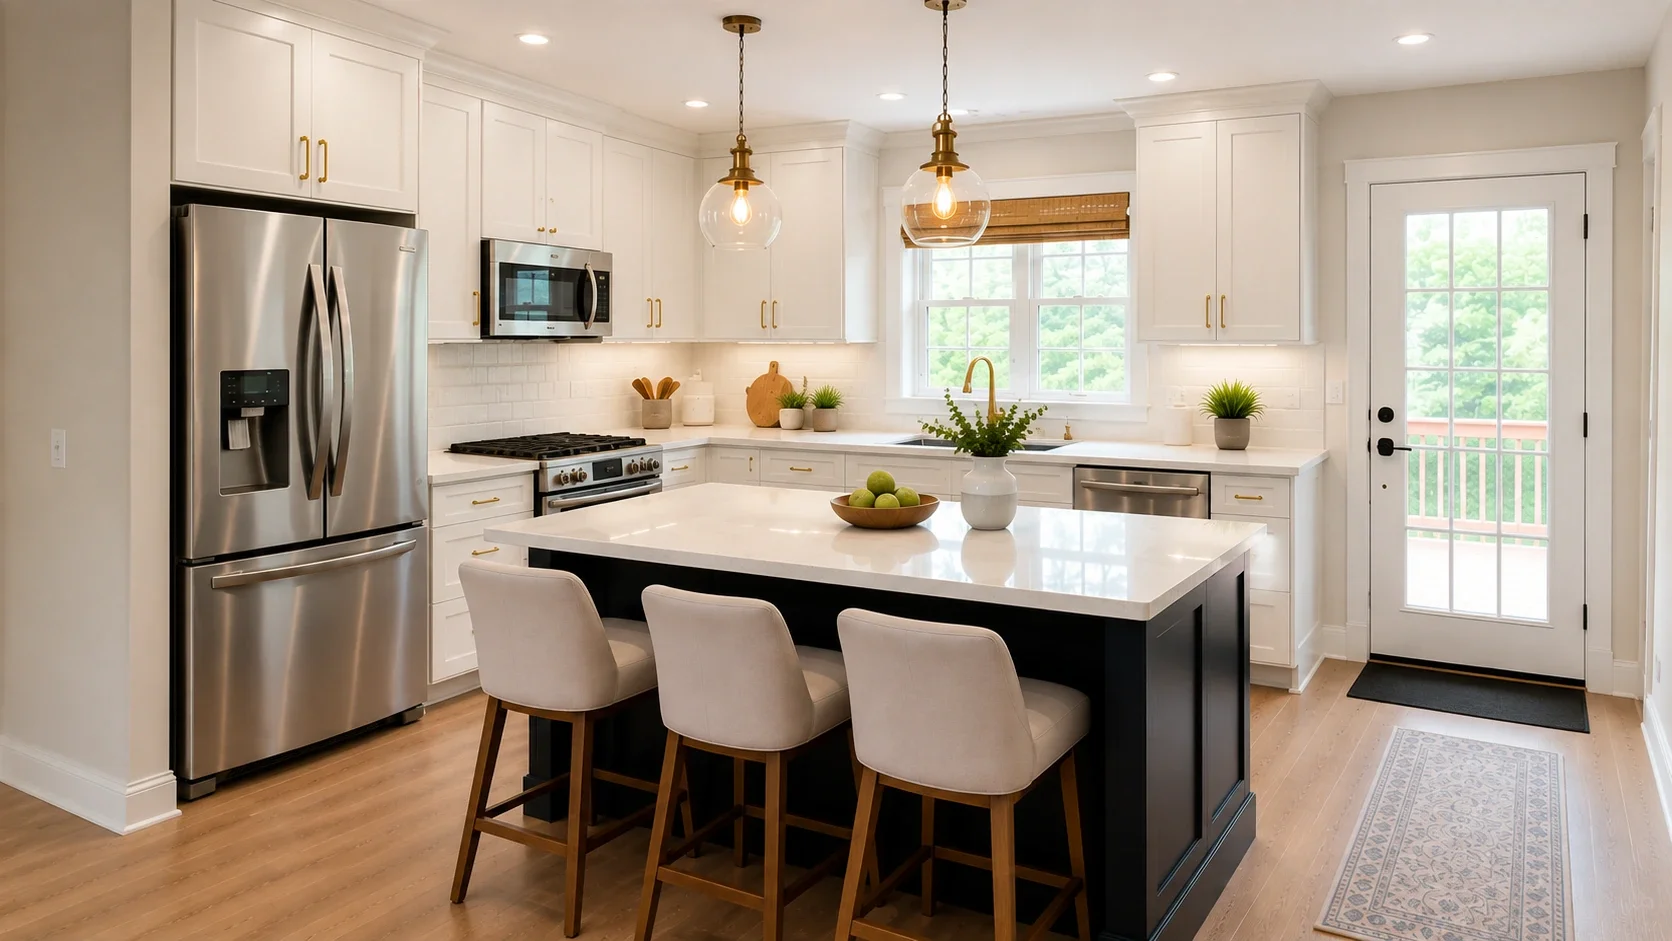
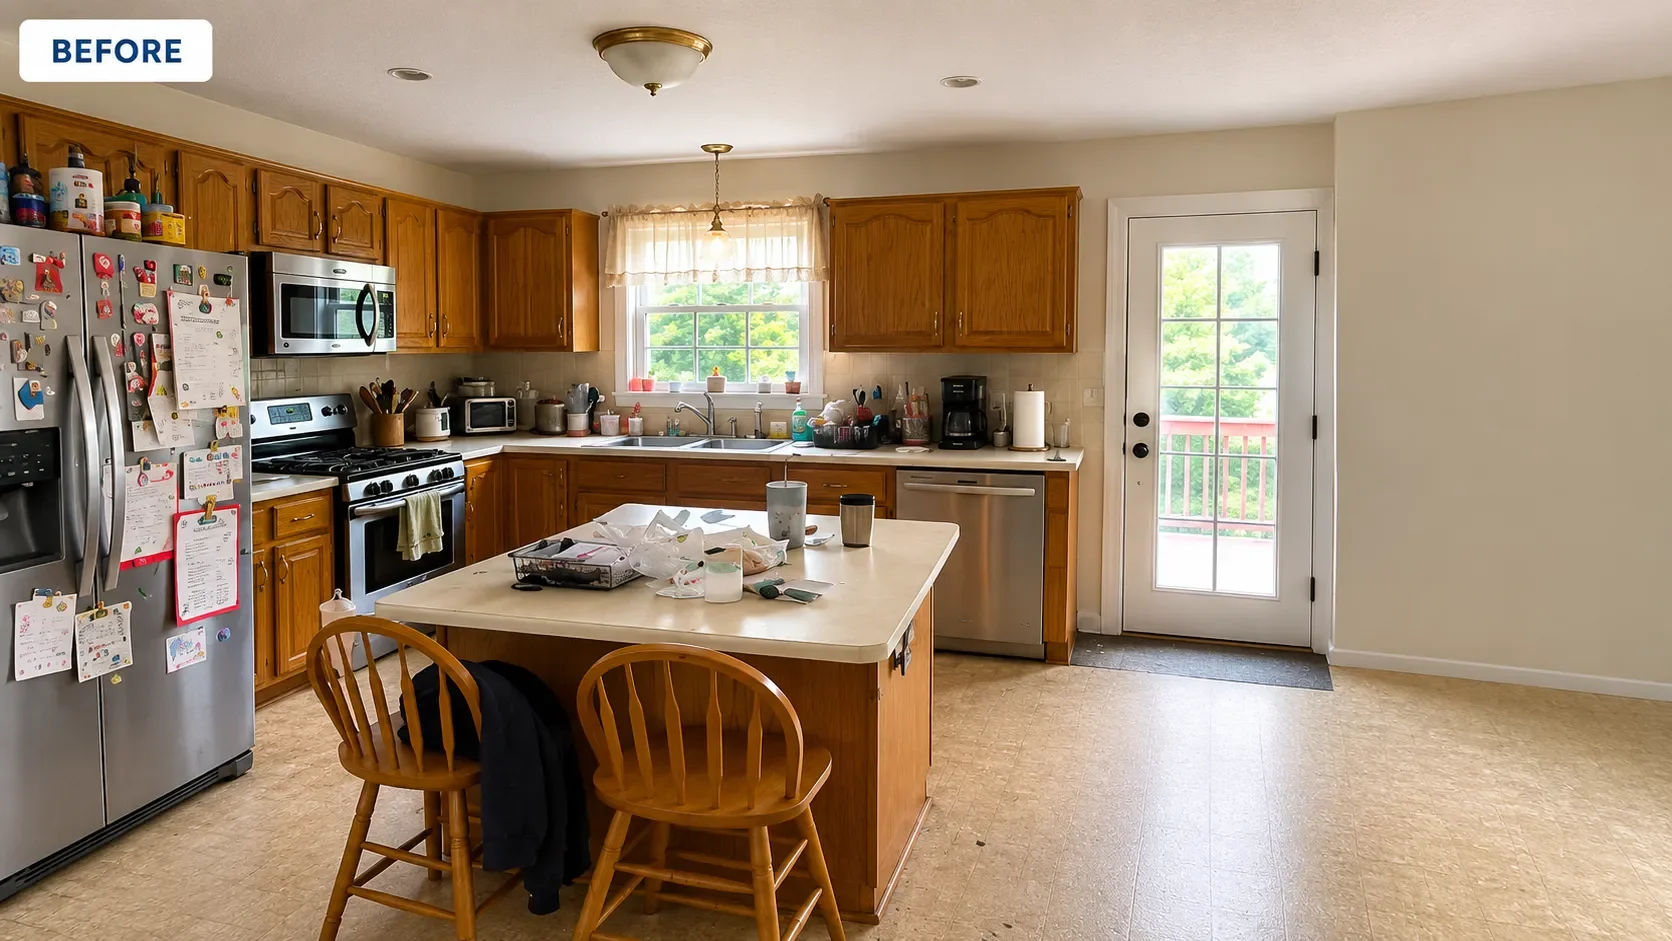
Most kitchen remodels we take on across the Eastside follow a similar arc, and here's how that tends to go.
A lot of Kirkland kitchens were built closed off from the rest of the house, with a layout that no longer fits how the family cooks and gathers. On a typical remodel, we open the wall between the kitchen and living area, add a large island with seating, and refinish the space with new cabinets and quartz counters. The result is a brighter, more connected main floor built around how Eastside families actually use their kitchen.
From there, the work follows your scope, whether that's a refresh that keeps the existing layout or a full remodel that moves walls and reworks the plumbing and electrical. Because we're a design-build team, the same people who design your kitchen build it, so the finished space matches the plan from the first drawing to the final walkthrough.
Our Work
Recent Kitchen Projects
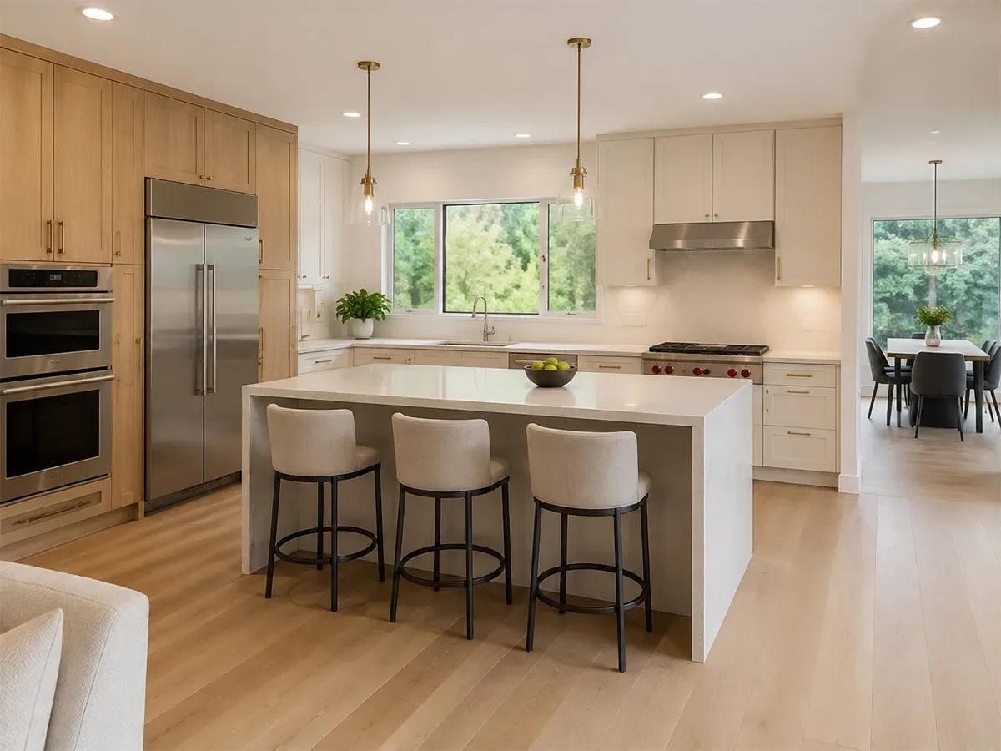
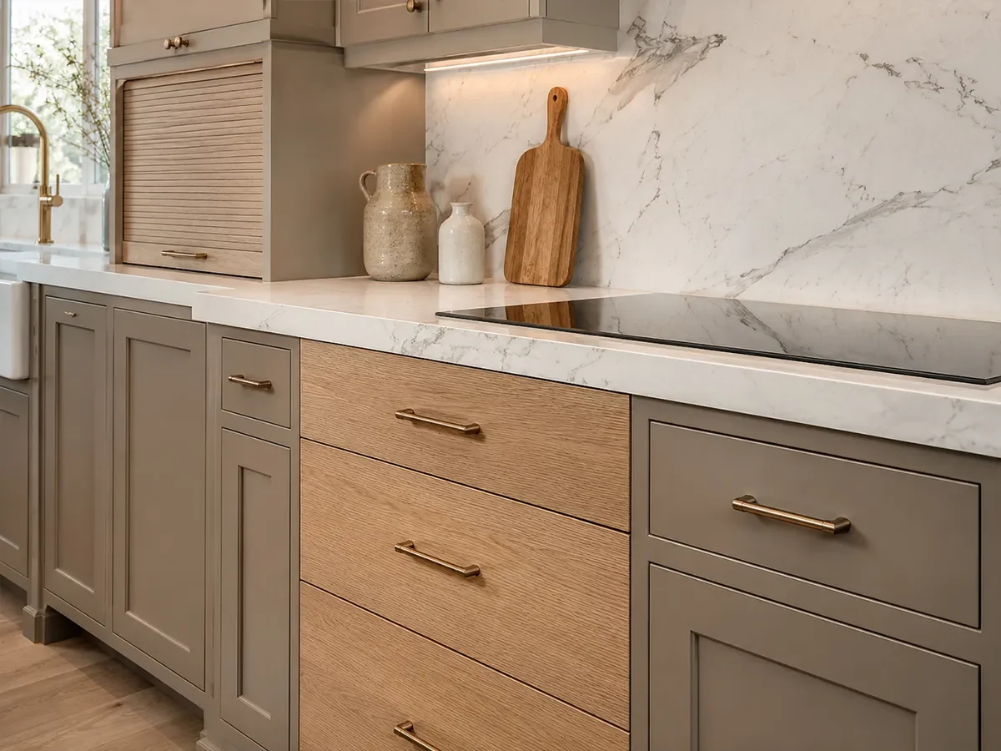
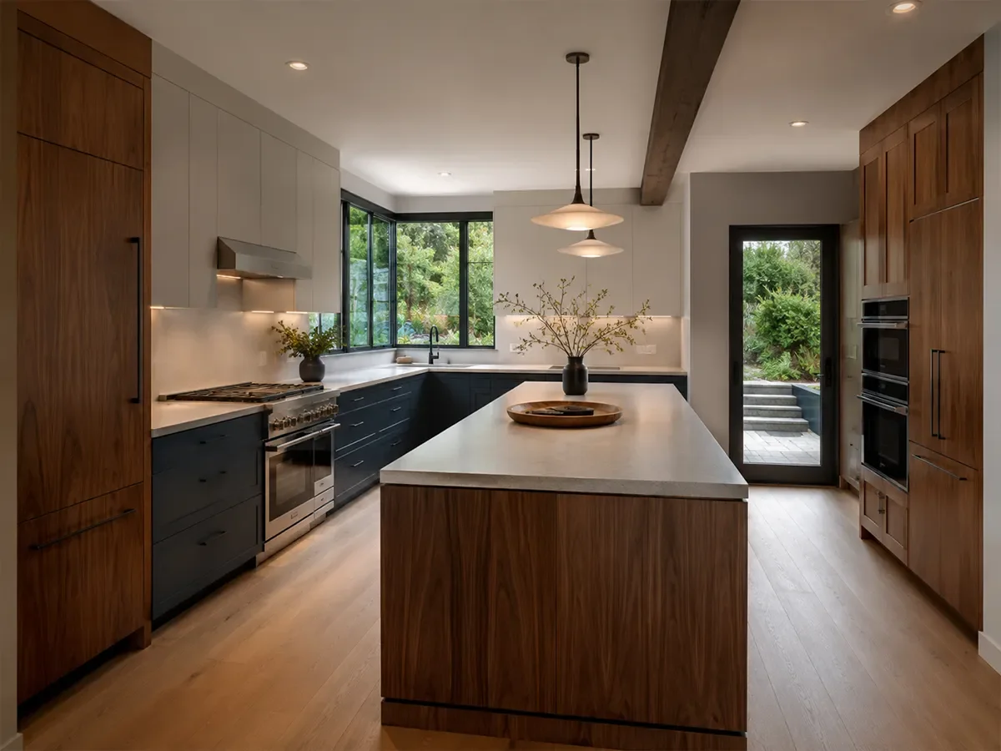
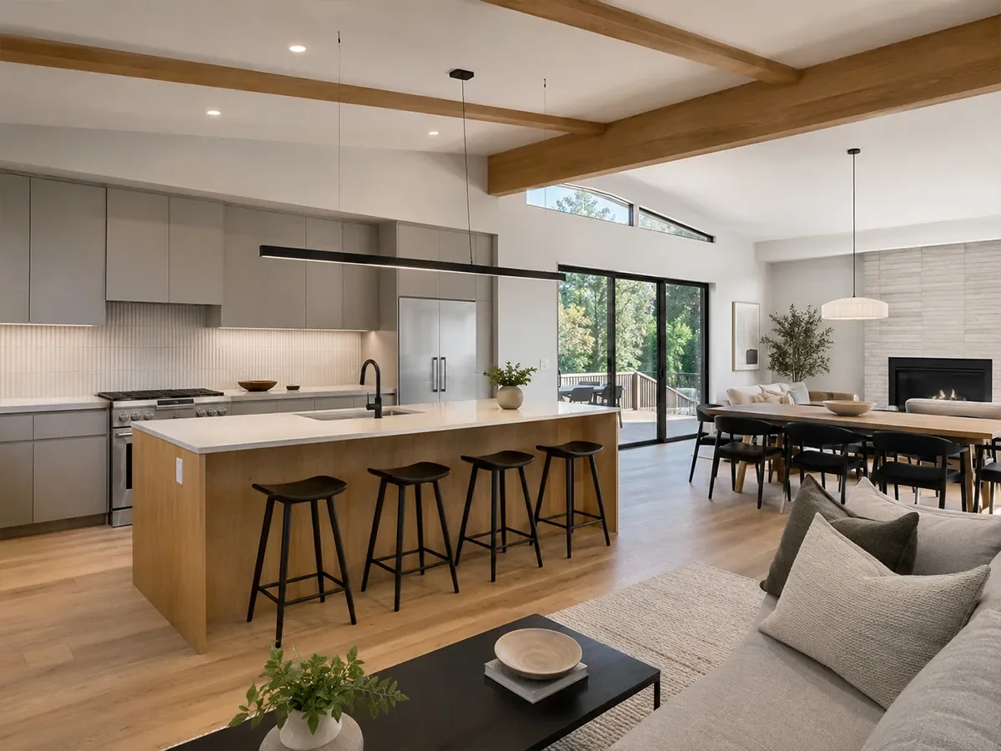
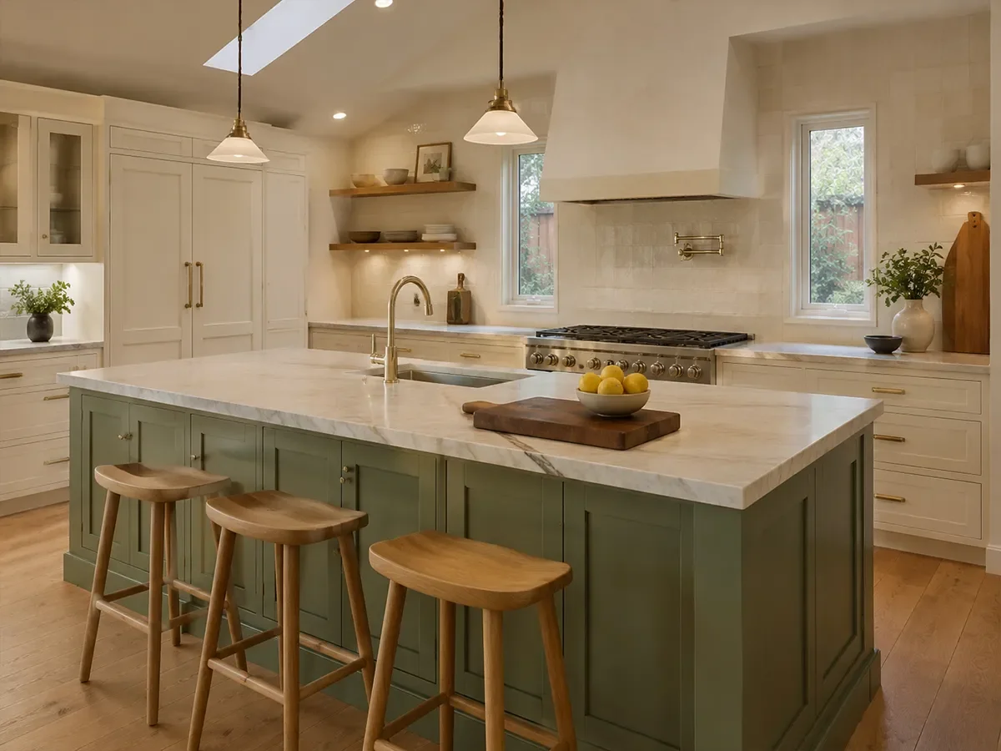
A look at kitchens we've designed and built across the Seattle and Eastside area.
BudgetingKitchen Remodel Cost in Kirkland
Every kitchen is different, so these are general ranges to help you plan. We give you a clear, itemized estimate before any work begins.
| Project Type | Relative Scale | What It Usually Covers |
|---|---|---|
| Kitchen Refresh | $ | Cabinet refacing or paint, new counters, backsplash, fixtures, and lighting, keeping the existing layout. |
| Full Kitchen Remodel | $$ | New cabinets, countertops, flooring, appliances, and finishes throughout, with the same footprint. |
| Full Remodel + Layout Change | $$$ | Everything above plus wall removal, structural work, and moving plumbing or electrical to open up the space. |
Your final cost depends on size, materials, and how much the layout changes. We'll price it out honestly so there are no surprises.
The PayoffWhy a Kitchen Remodel Is a Smart Investment
Kitchens are consistently one of the highest-impact rooms for resale value on the Eastside.
A durable, well-built remodel avoids the cost of redoing cheaper work a few years down the line.
Better layout and storage improve daily life now, not just the sale price later.
An updated kitchen makes the entire home feel newer, brighter, and more livable.
What Our Clients Say
A kitchen is the room a family lives in most, so it's worth getting right. That's how we work on every Kirkland kitchen: designed around how you cook and gather, priced as it's drawn, and built by one team from the first layout to the final walkthrough.
Space | Craft · Design-Build in Kirkland & the EastsideMore Ways We HelpOther Services in Kirkland
Planning more than a kitchen? We handle full home projects across Kirkland and the Eastside.
Bathroom Remodeling
Walk-in showers, double vanities, and full bathroom renovations for Kirkland homes.
Learn moreHome Additions
Room additions, second-story builds, and in-law suites that add real square footage.
Learn moreFull-Home Renovations
Whole-home and multi-room renovations that reshape how your house lives.
Learn moreCustom Home Construction
Design-build custom homes from the lot and floor plan to the final finishes.
Learn moreExplore everything Space | Craft designs and builds across the Puget Sound area.
Common Questions
Kitchen Remodeling FAQs — Kirkland
-
Kitchen remodel cost in Kirkland depends on the size of the kitchen, the materials you choose, and whether the layout changes. A refresh that keeps the existing layout costs far less than a full remodel with new cabinets, countertops, and flooring, and a project that moves walls or plumbing sits at the top of the range. We always give you a clear, itemized estimate before any work starts so you know exactly where your budget is going.
-
In most cases, yes. The City of Kirkland requires permits for kitchen projects that involve plumbing, electrical, or structural changes such as removing a wall. A cosmetic refresh like new cabinet fronts or countertops may not need one. As your design-build contractor, we handle the City of Kirkland permit process for you, so the drawings, applications, and inspections are taken care of as part of the project.
-
Most Kirkland kitchen remodels take several weeks from demolition to the final walkthrough, though the exact timeline depends on the scope. A straightforward refresh moves faster, while a full renovation with a layout change, custom cabinets, or structural work takes longer. We give you a realistic schedule up front and keep you updated at every stage so you always know what's happening next.
-
Design-build means the same team designs your kitchen and builds it, instead of you hiring a separate designer and contractor. It gives you one point of contact, a design that respects your budget from the start, and fewer surprises once construction begins. For Kirkland homeowners, it usually means a smoother project and faster decisions, because the people planning the work are the same people carrying it out.
-
Most homeowners stay in their Kirkland home during a kitchen remodel. Since the kitchen is out of use for part of the project, we help you set up a small temporary kitchen space and keep the work area contained and clean. We'll talk through what to expect week by week so you can plan around it.
-
We remodel kitchens throughout Kirkland, including Moss Bay, Juanita, Bridle Trails, Totem Lake, Houghton, and Rose Hill, and we work across the wider Eastside in Redmond, Bellevue, Bothell, and Woodinville. Our team is based in Seattle and serves homeowners across the Puget Sound area.
Ready to Remodel Your Kirkland Kitchen?
Tell us about your home and what you'd like to change. We'll set up a consultation and map out the next steps together.