
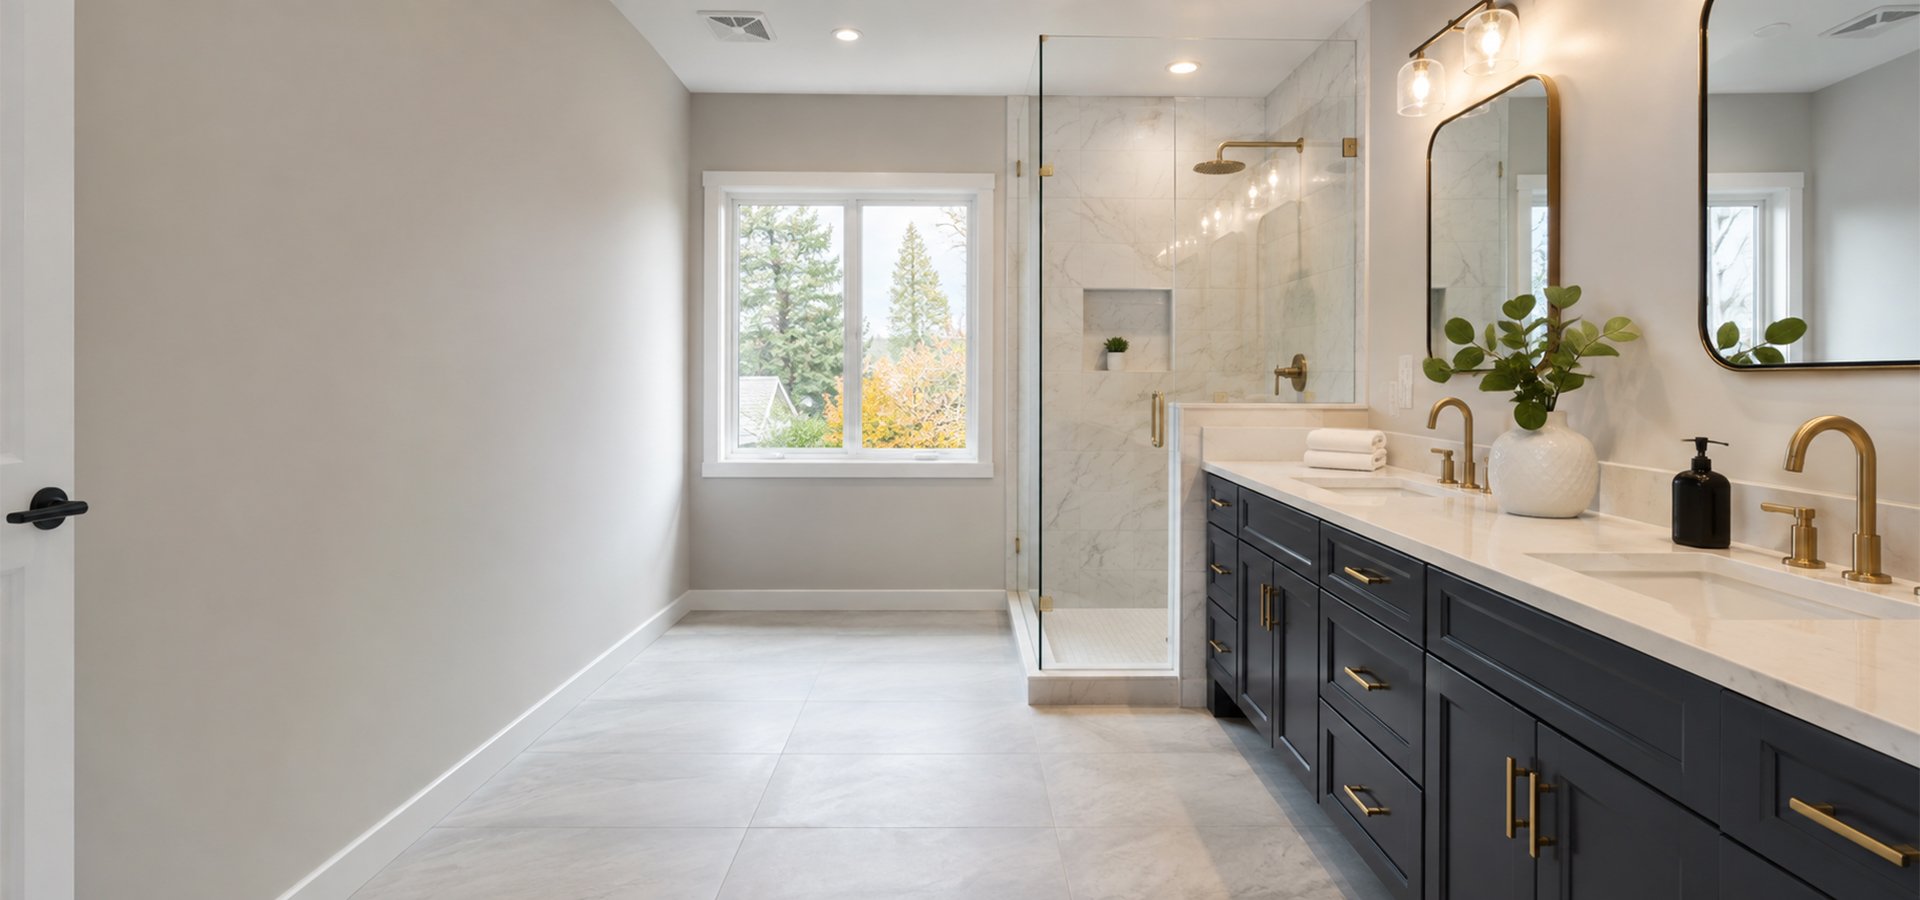
Bathroom Remodeling in Seattle, WA
Design-build bathroom remodels for Seattle homes, from tight 1920s hall baths in Ballard and Wallingford to primary suites in newer West Seattle builds.
Complete Bathroom SolutionsTailored Bathroom Remodeling for Your Home
Full Bathroom Remodeling
Complete bathroom renovations taken back to the studs, covering waterproofing, tile, fixtures, lighting and finishes.
Custom Primary Bathrooms
Primary and ensuite bathrooms designed around how you use the room, with the storage and layout planned before the finishes.
Walk-In & Curbless Showers
Walk-in showers, curbless entries and wet rooms, built on a properly detailed waterproofing system.
Vanity & Storage Upgrades
Double vanities, custom cabinetry and built-in storage that make a small Seattle bathroom work far harder.
Tile & Fixture Replacement
Floor and wall tile, heated floors, faucets, shower systems and ventilation, selected and installed as one package.
Tell us about your Seattle bathroom and we'll walk you through scope and budget.
18+
Years of Experience
100+
Projects Completed
10+
Team Members
99%
Customer Satisfaction
Kitchen Remodeling for Seattle HomesA Trusted Partner for Seattle Bathroom Remodels
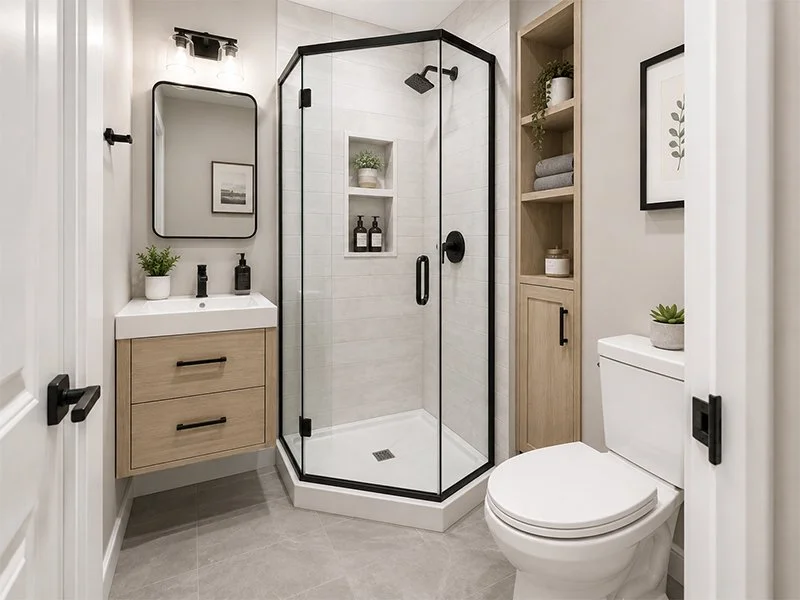
Bathrooms in older Seattle homes are small by design. A Craftsman or Tudor in Ballard, Wallingford, Ravenna or Queen Anne was usually built with one hall bathroom upstairs, a five-foot tub against the wall, a pedestal sink and almost no storage. Families now want a second bathroom, a primary ensuite, or the same footprint reworked so it stops feeling like a corridor. That is most of the bathroom remodeling we do here, and it is a layout and plumbing problem before it is a tile problem.
Our office is in West Seattle on California Ave SW, so we work across the city regularly, from Magnolia and Green Lake to Capitol Hill, Madrona, Wedgwood and Laurelhurst. The issues repeat in houses of this era: original cast iron waste lines, galvanised supply pipes, no dedicated bath circuit, a fan that vents into the attic instead of outside, and old rot under the tub where the waterproofing failed decades ago. In a wet climate, ventilation and waterproofing decide whether a bathroom lasts, so we open the walls, see what is actually there, and detail it properly. City of Seattle permitting through SDCI is handled as part of the job.
Why RemodelThe Benefits of Remodeling Your Bathroom
A bathroom remodel is a smaller project than a kitchen, and in an older Seattle home it often fixes more.
A Room That Fits Your Morning
A double vanity, a proper shower and real storage change how a household of four gets out the door, even without adding square footage.
Moisture Handled Properly
New waterproofing behind the tile and ventilation ducted to the exterior protect the framing below in a climate that stays damp for months.
Plumbing and Wiring Corrected
Galvanised supply lines, cast iron drains and missing GFCI protection are common in pre-war homes and are cheapest to fix while the walls are open.
Scope of WorkWhat a Complete Bathroom Remodel Includes
A full bathroom remodel is a small room with every trade in it. A complete Space | Craft bathroom remodel in Seattle typically includes:
Design & Layout
Measured survey & space planning
Layout options, 3D views & material selection
Permit drawings & City of Seattle SDCI submittal
Structural review where a wall comes out
Structure & Systems
Demolition back to the studs
Rot and subfloor repair where found
Plumbing supply & drain updates to code
Electrical, GFCI circuits & exterior-ducted ventilation
Waterproofing & Finishes
Shower pan & waterproofing membrane
Floor, wall and shower tile
Vanity, countertop, mirrors & storage
Fixtures, heated floors, lighting & paint
Bathroom Remodeling Options We Handle
Most Seattle bathroom remodels are a combination of the pieces below. Part of our job in design is telling you which ones the room can actually take.
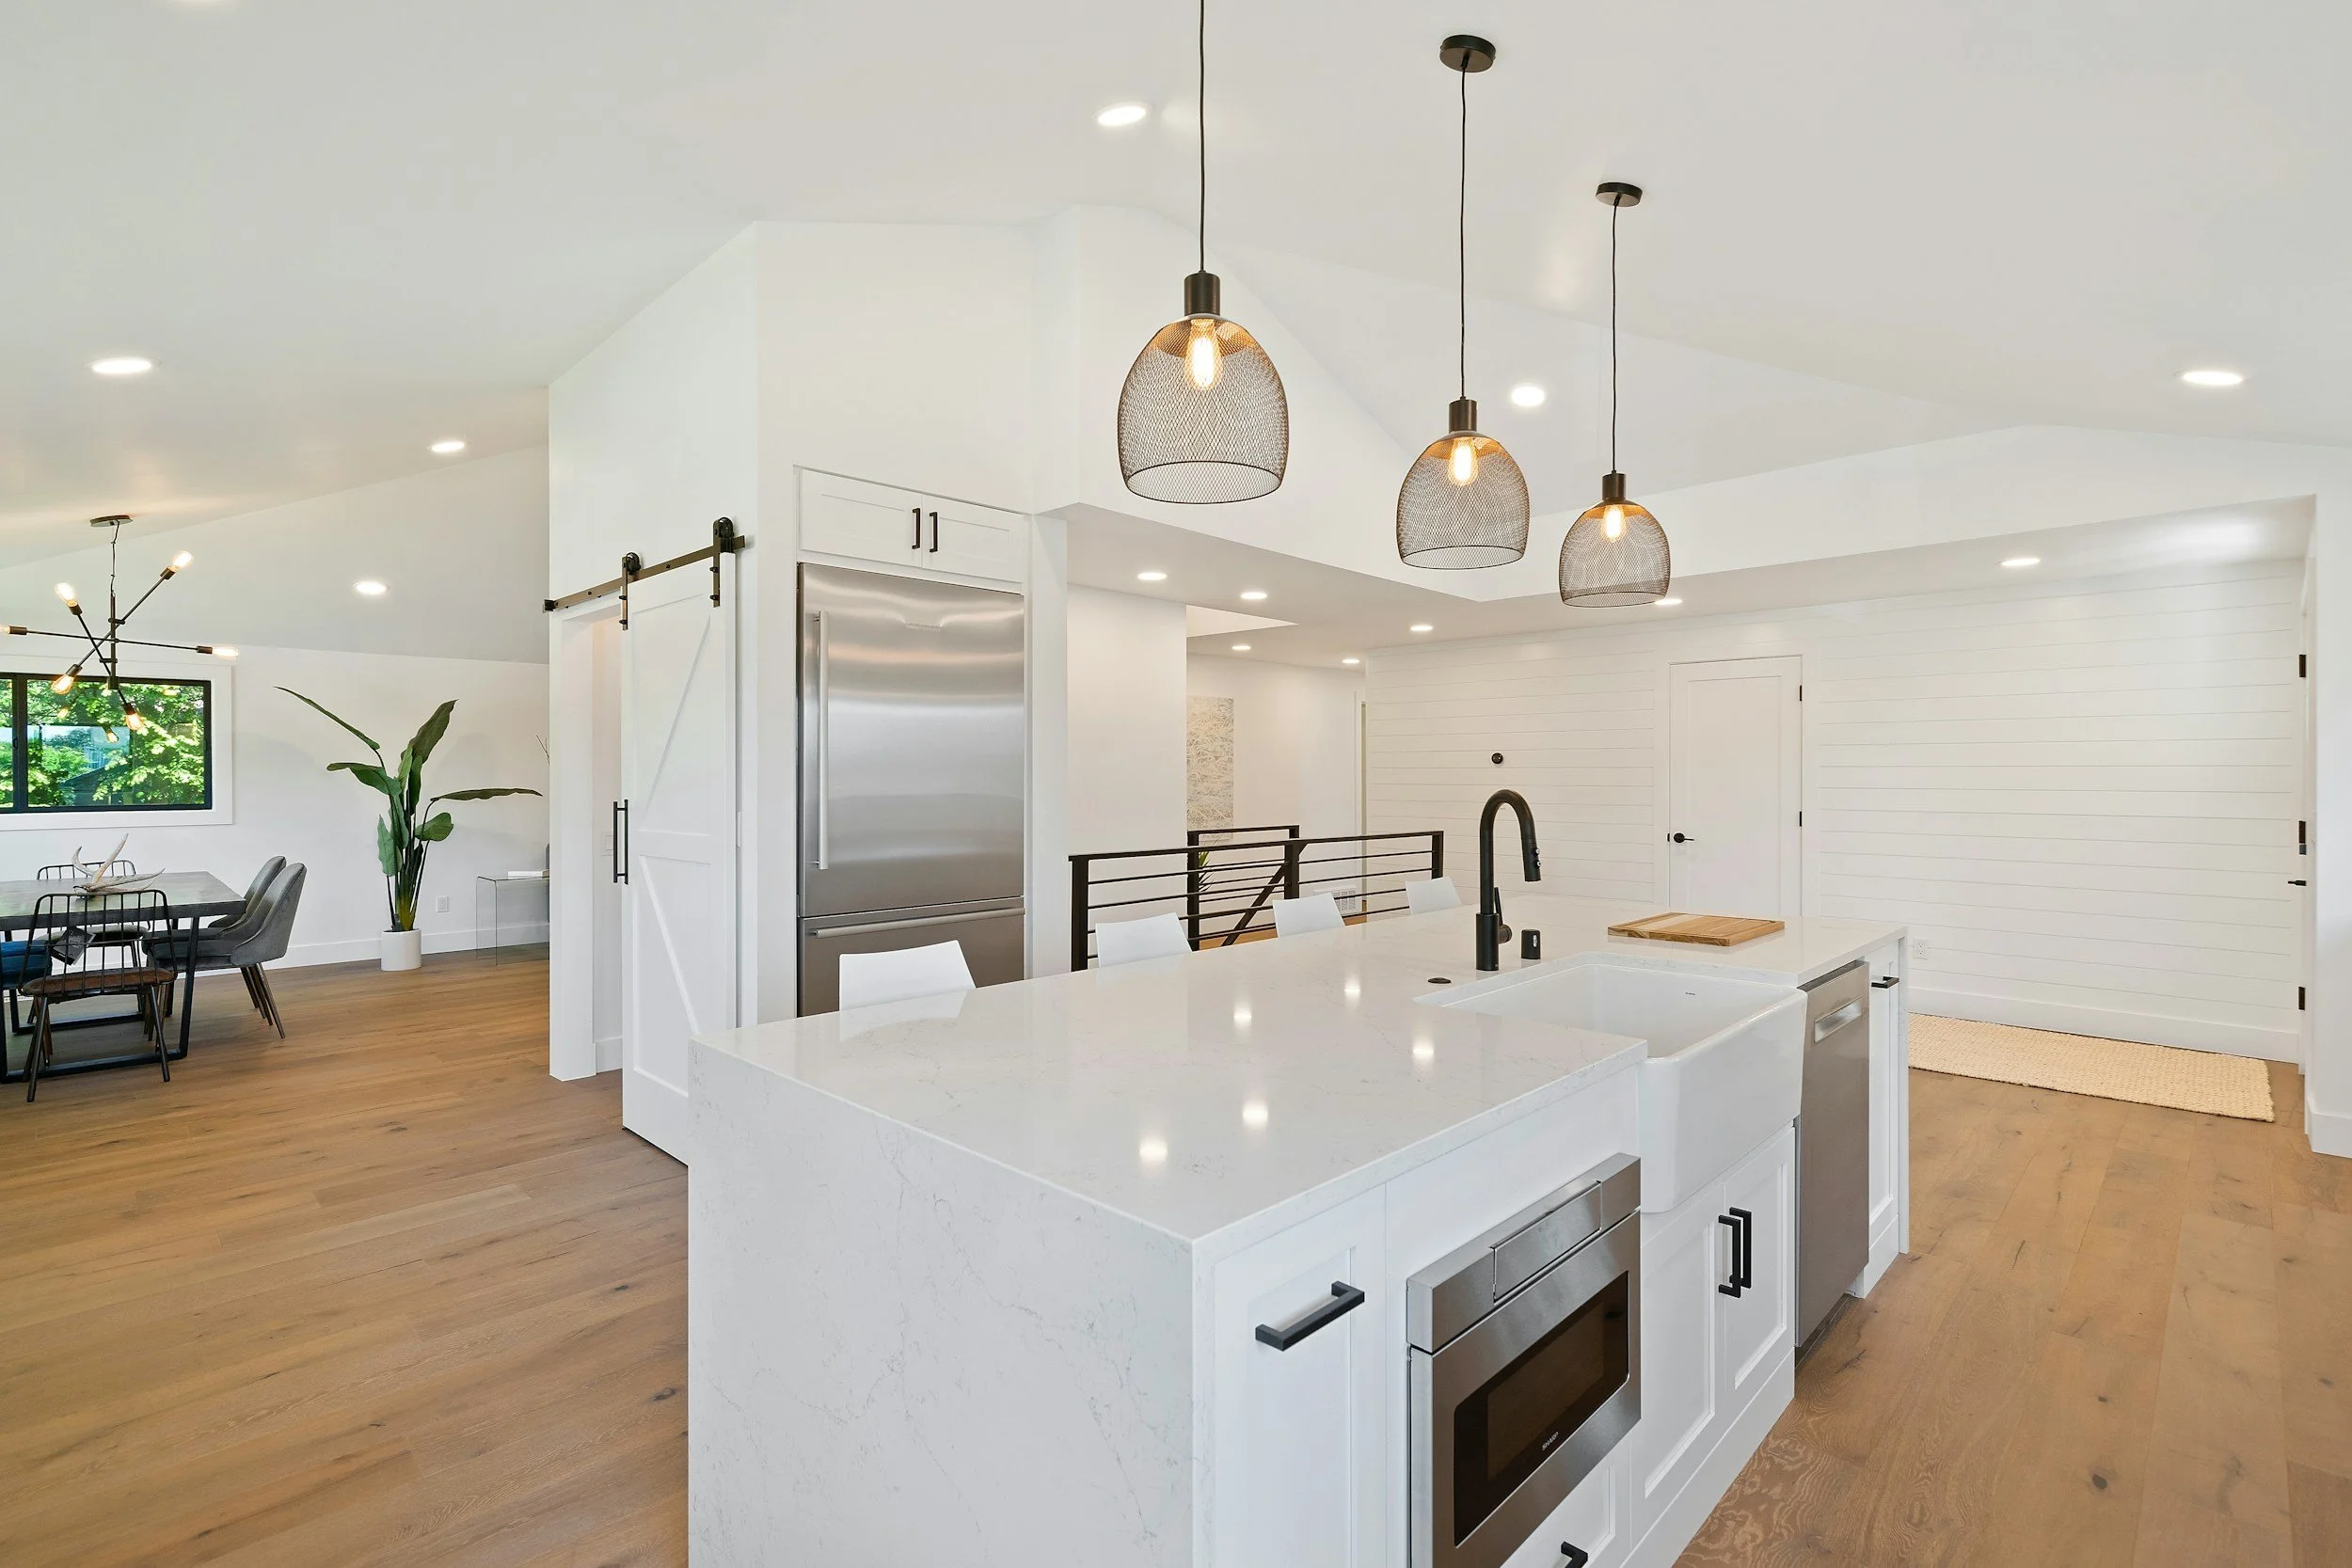
Remodeling Your Entire Bathroom
A full bathroom renovation taken back to the studs. We replace the waterproofing, correct the plumbing and electrical, then rebuild with new tile, vanity, fixtures and lighting. In a pre-war house this is usually the only honest option, because the problems are behind the wall.
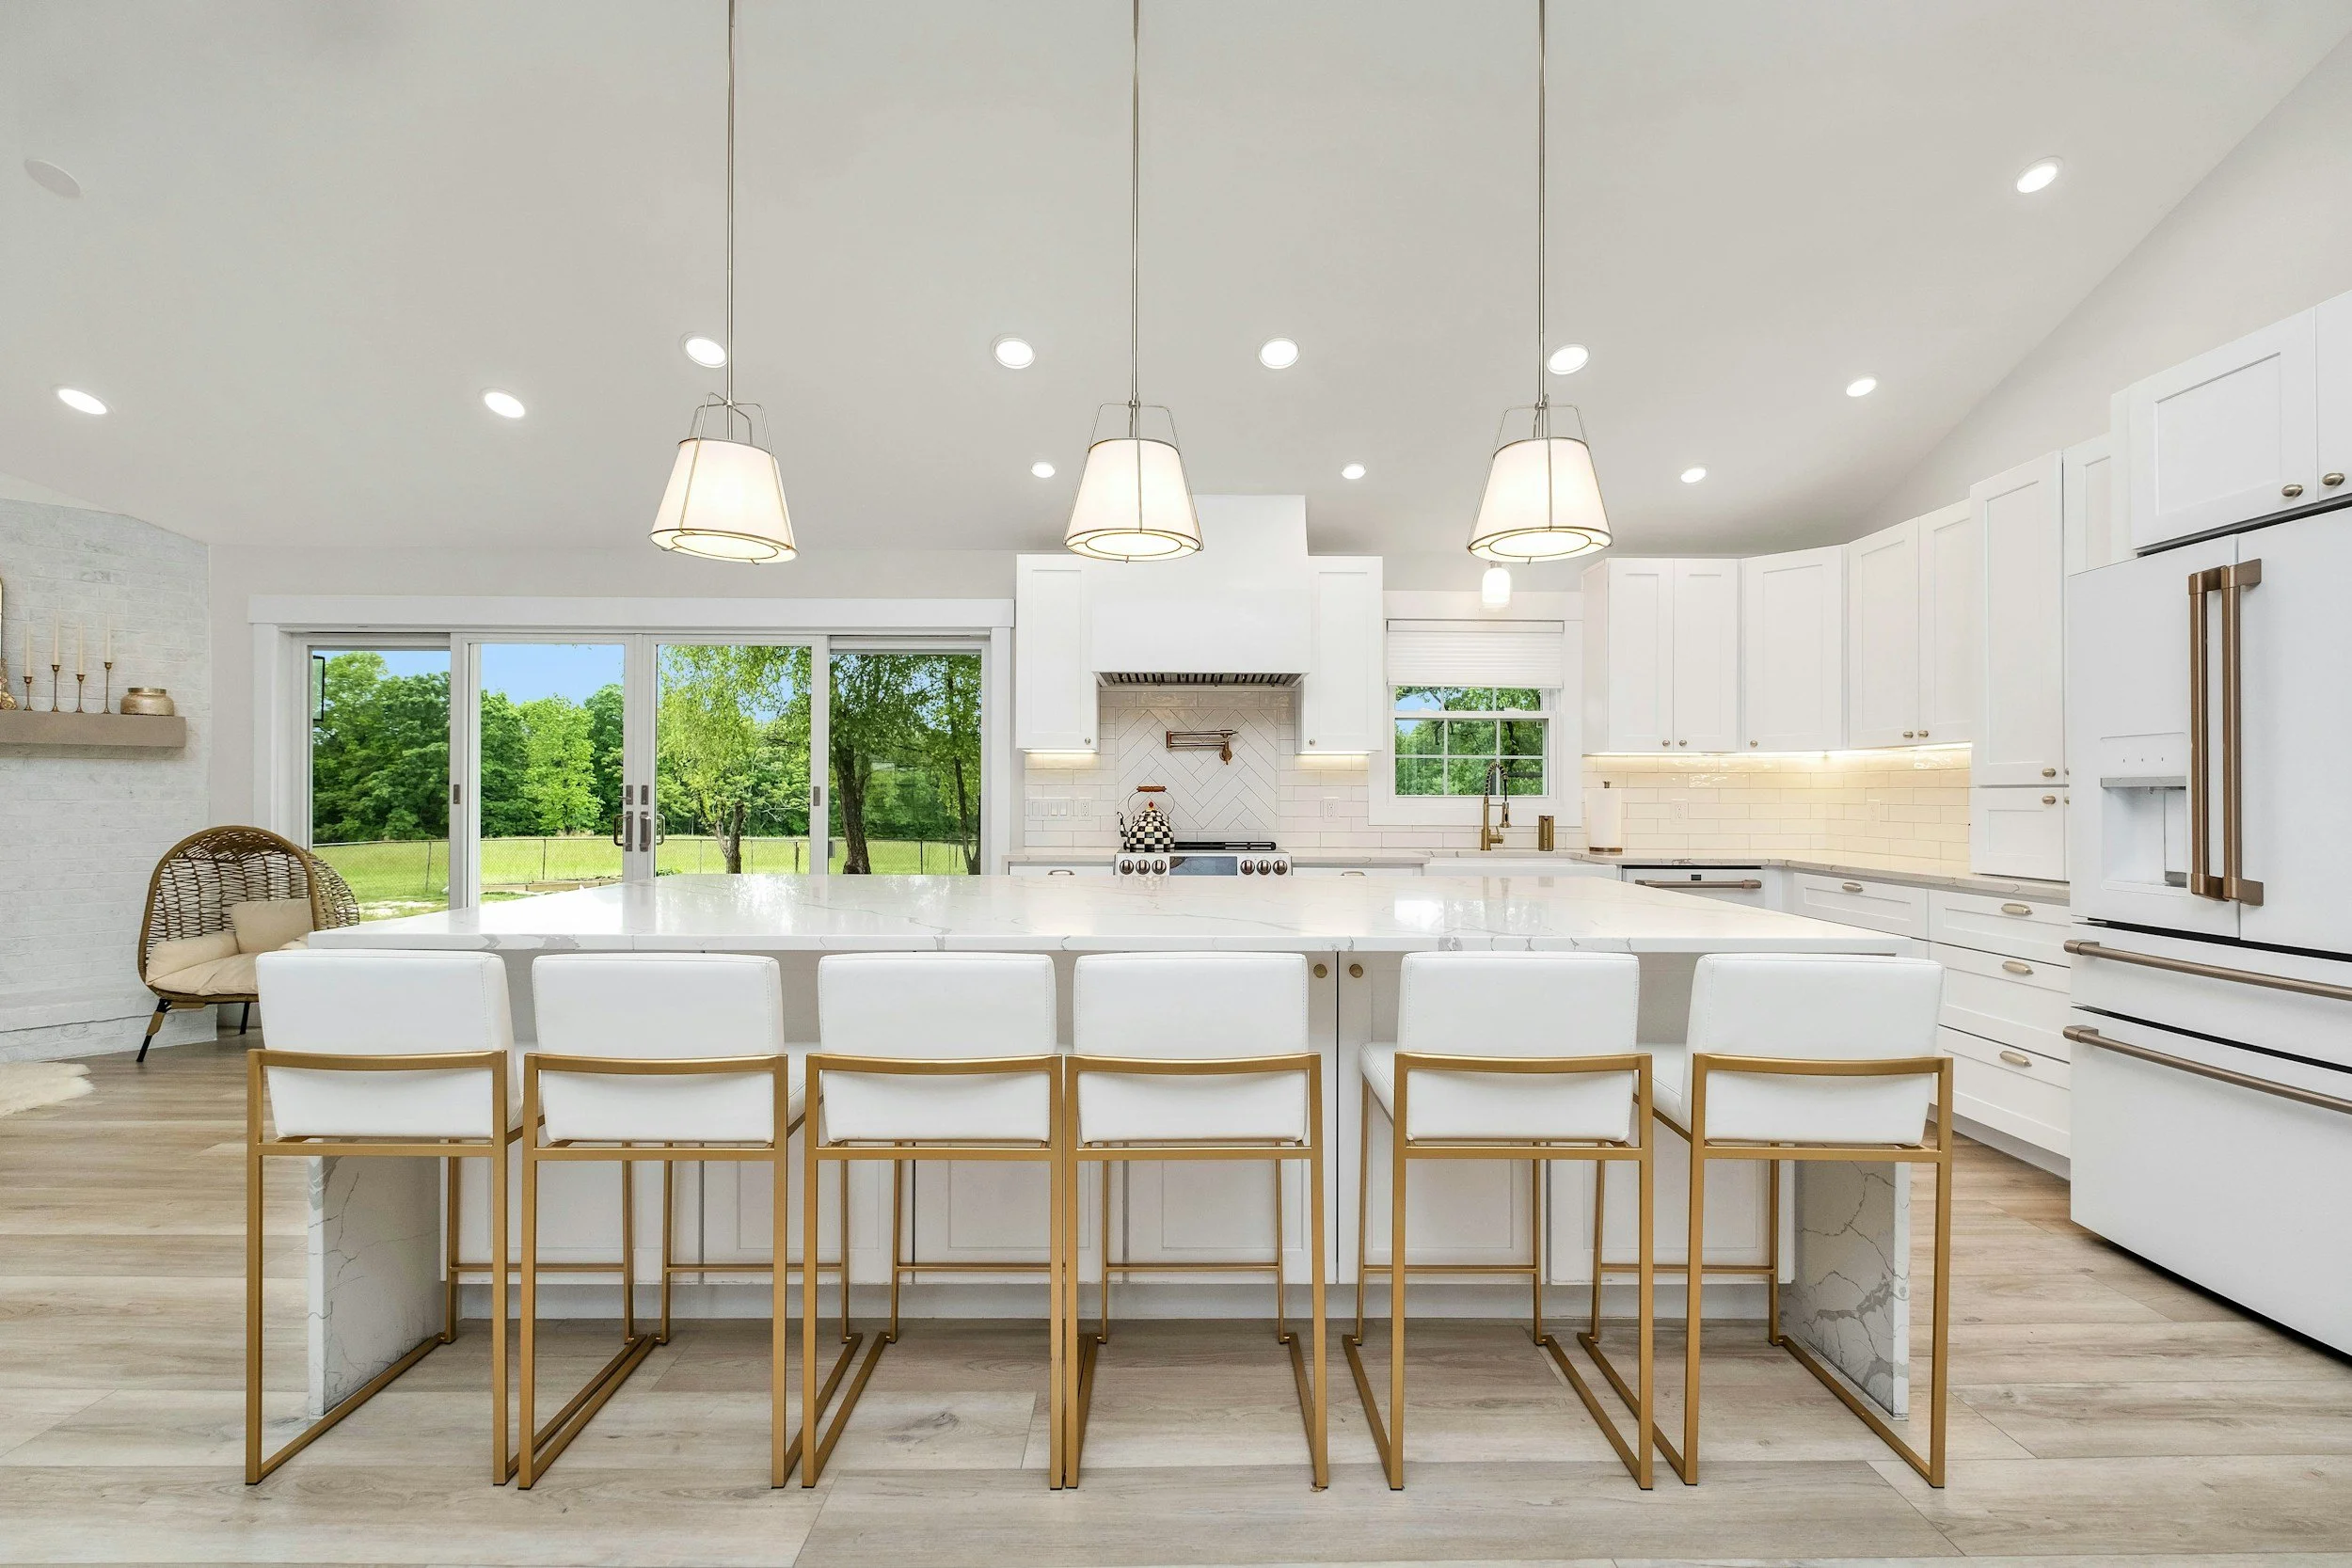
Changing the Bathroom Layout
Small Seattle bathrooms often waste space on a bad door swing or a badly placed sink. Moving the toilet, turning the vanity wall or borrowing a few feet from a hall closet can change the room completely. We check the joist direction and drain runs before promising a move.
Walk-In & Curbless Showers
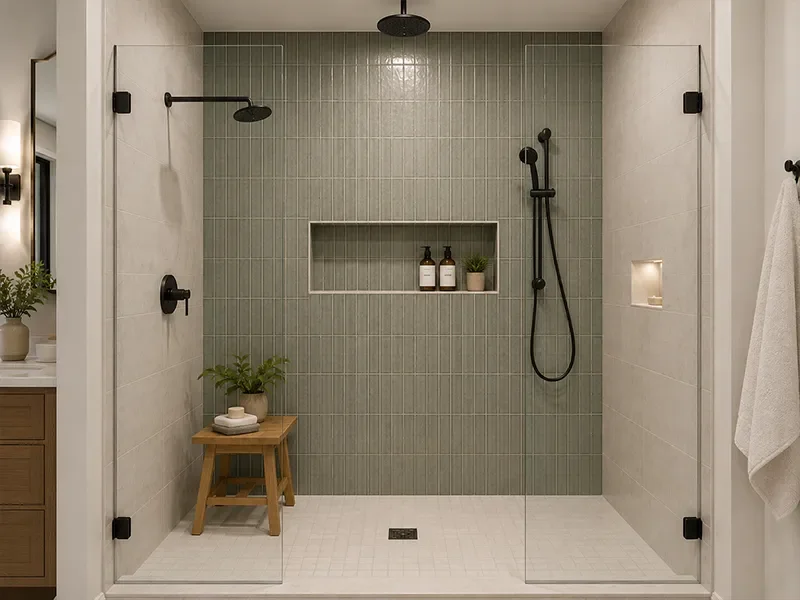
A walk-in shower with a glass panel makes a small bathroom read larger than a tub-and-curtain ever will. Curbless entries need the floor recessed between the joists, so we confirm that is possible on your floor structure at design stage rather than on site.
Tub-to-Shower Conversions
The standard five-foot tub in an older hall bath is often used twice a year. Converting it to a full shower buys real space and comfort. If it is the only tub in the house we will say so, because it can matter on resale to families with young children.
Vanities, Double Sinks & Storage
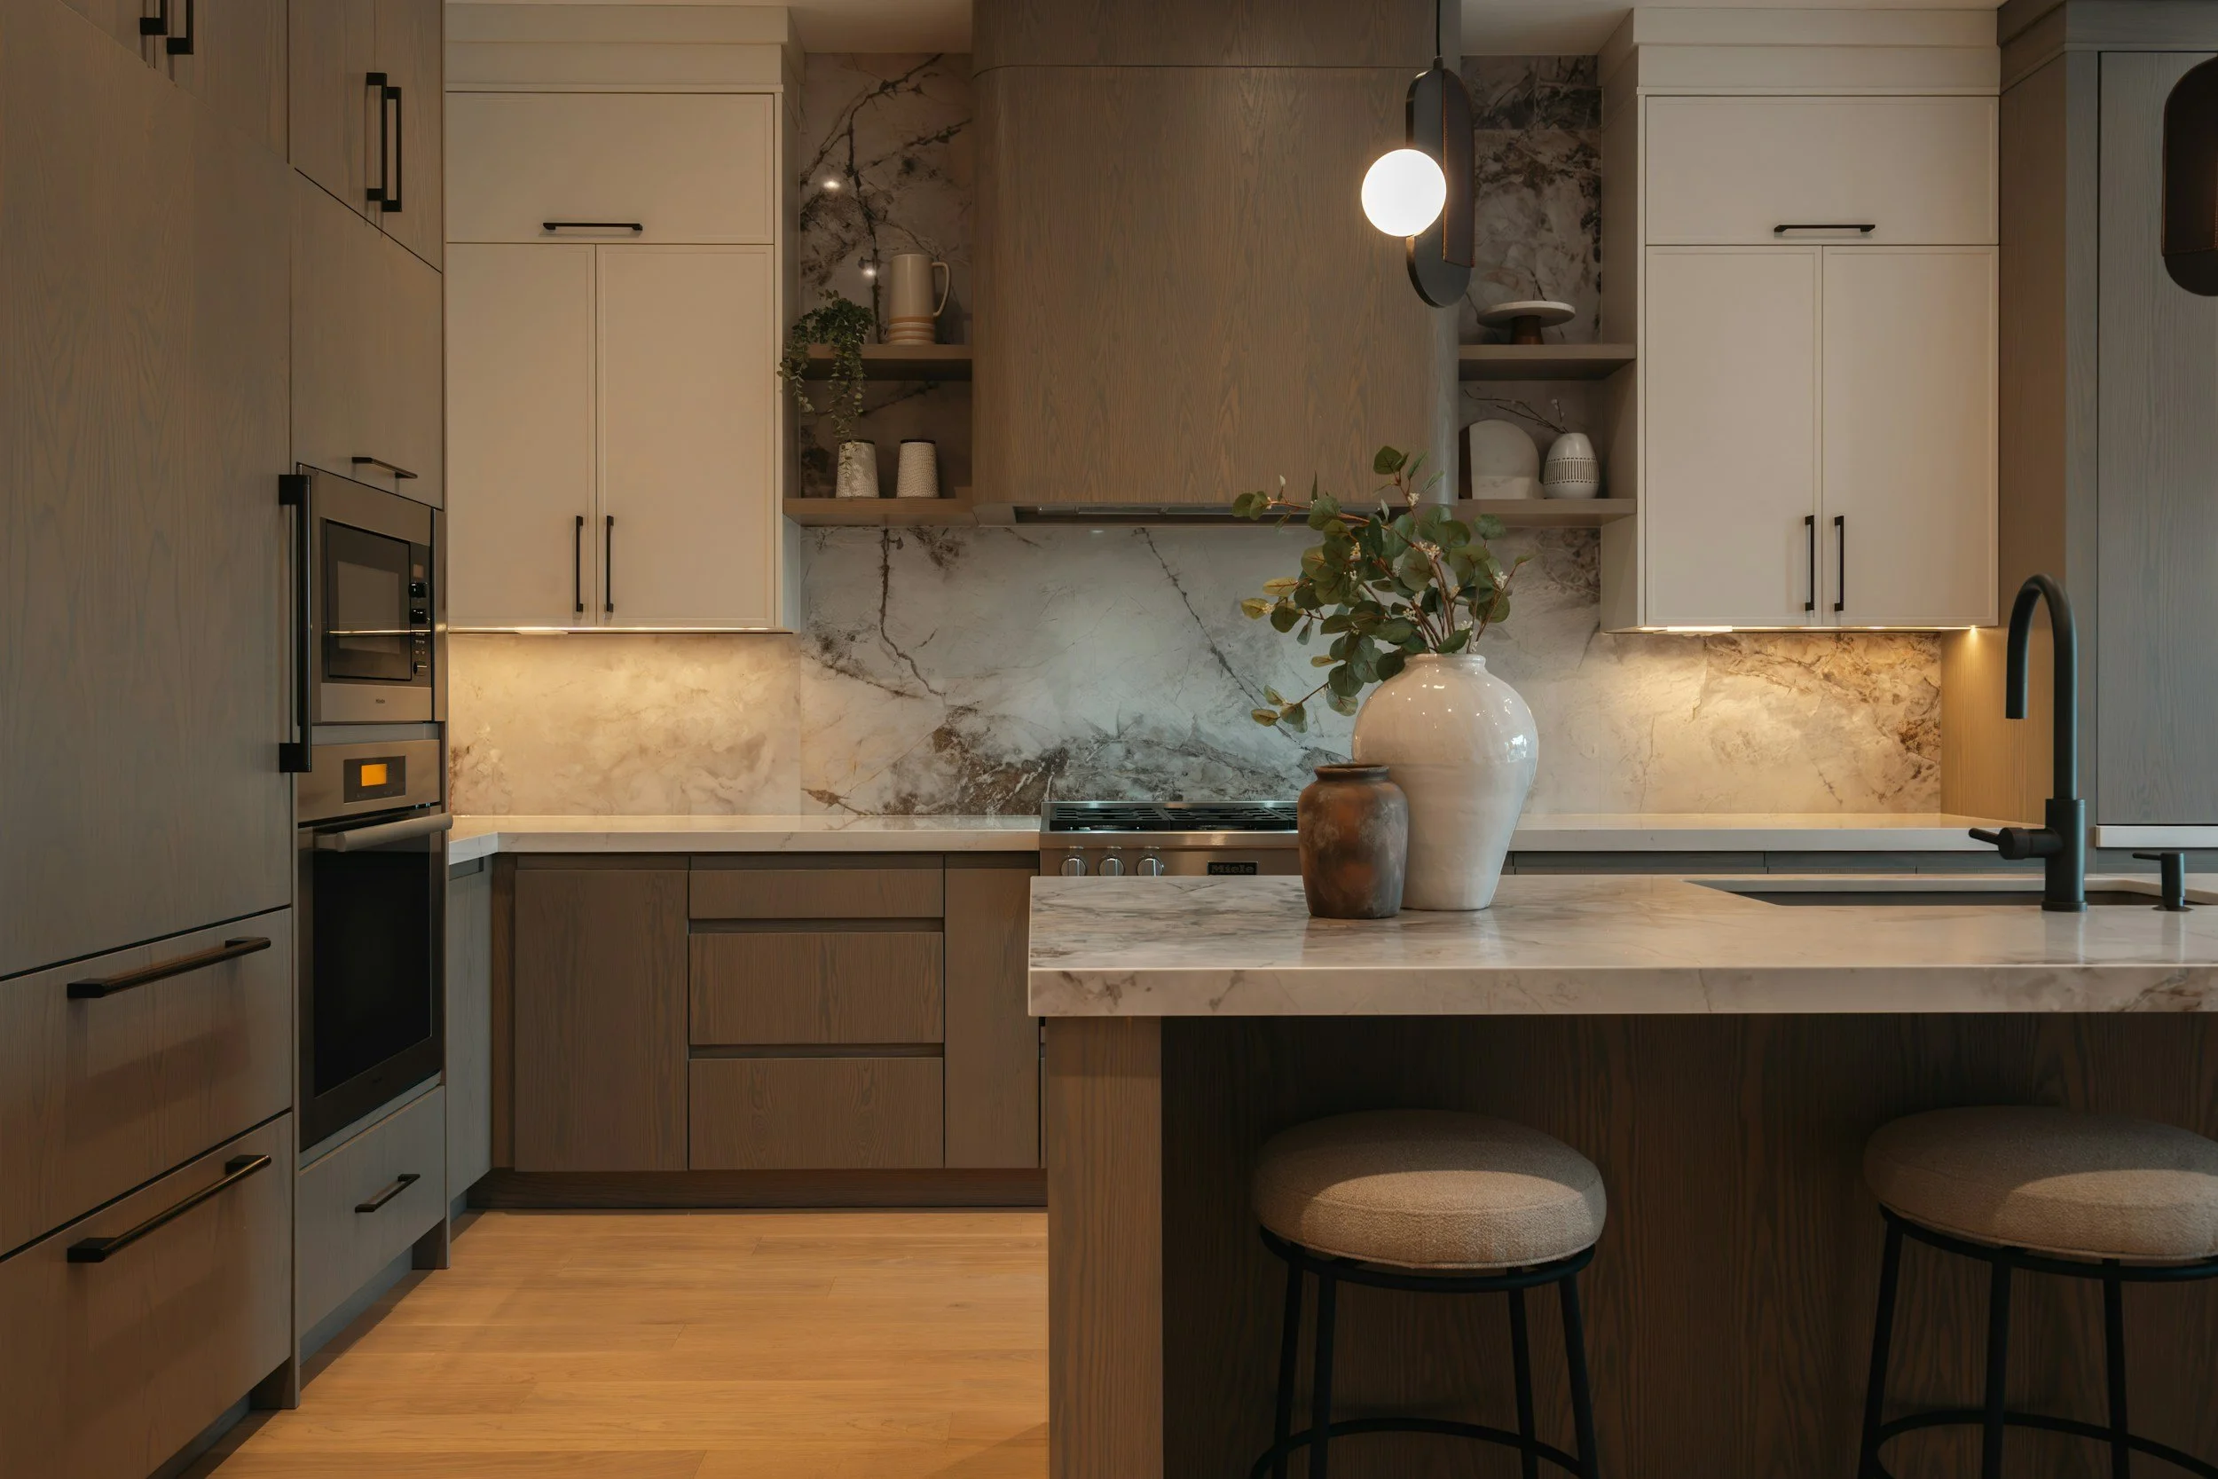
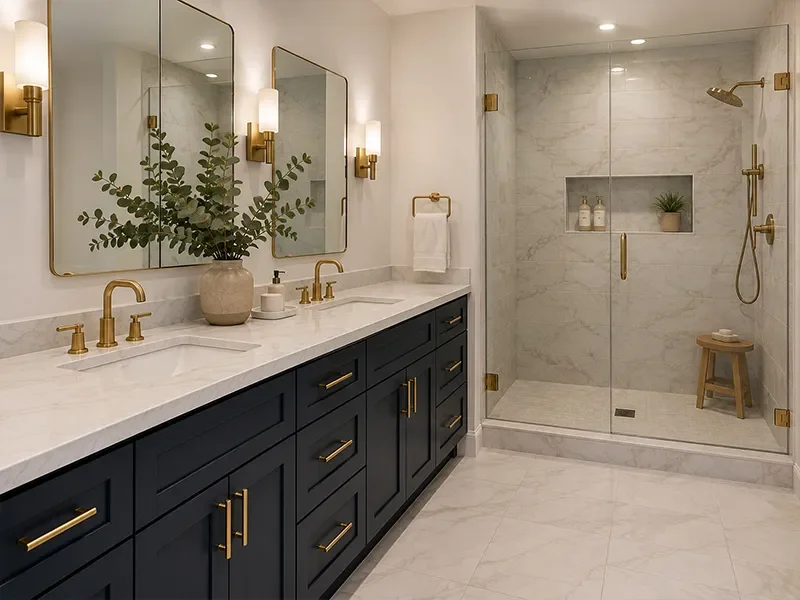
Storage is what most older Seattle bathrooms lack entirely. We plan a vanity with real drawers rather than a single cabinet, recessed niches in the shower, a medicine cabinet set into the wall cavity, and a linen tower where the wall allows it. A double vanity needs the width, and we will be straight about whether yours has it.
Tile & Waterproofing
Tile is the visible half and waterproofing is the half that decides how long it lasts. We build showers on a proper membrane system with the pan, corners and niches detailed before a single tile goes on, then run the tile design through the floor, wet wall and any feature niche.
Heated Floors & Ventilation
Radiant floor heat under tile is one of the most-appreciated upgrades in a Seattle winter and is inexpensive to add while the floor is open. We pair it with a properly sized fan ducted through the roof or wall, not into the attic, which is a common fault we find in older homes.
Lighting & Fixtures
One ceiling fixture leaves you shadowed at the mirror. We layer a ceiling light, vanity lighting at face height and often a shower light, on GFCI-protected circuits. Fixtures, shower systems and hardware are chosen together so the finishes match across the room.
Design InspirationBathroom Styles Popular in Seattle Homes
A bathroom should suit the age of the house it sits in. These four directions come up most often across the city.
Period-Respectful Craftsman
Hex or subway tile, a shaker vanity and simple fittings that sit comfortably in a Ballard or Wallingford home of the 1910s and 1920s.
Warm Pacific Northwest Spa
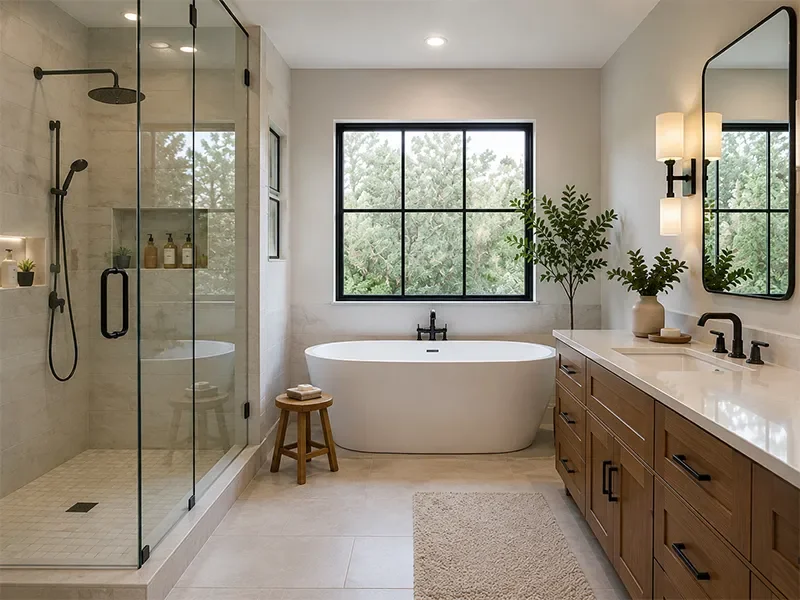
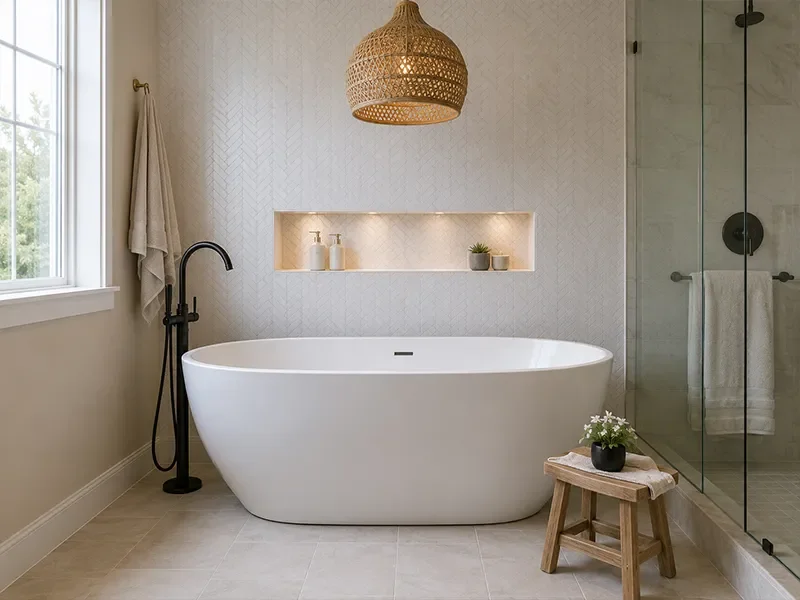
Large-format stone-look tile, wood-tone vanity, matte black or brushed fittings and heated floors for a calm, low-light-friendly room.
Clean Modern
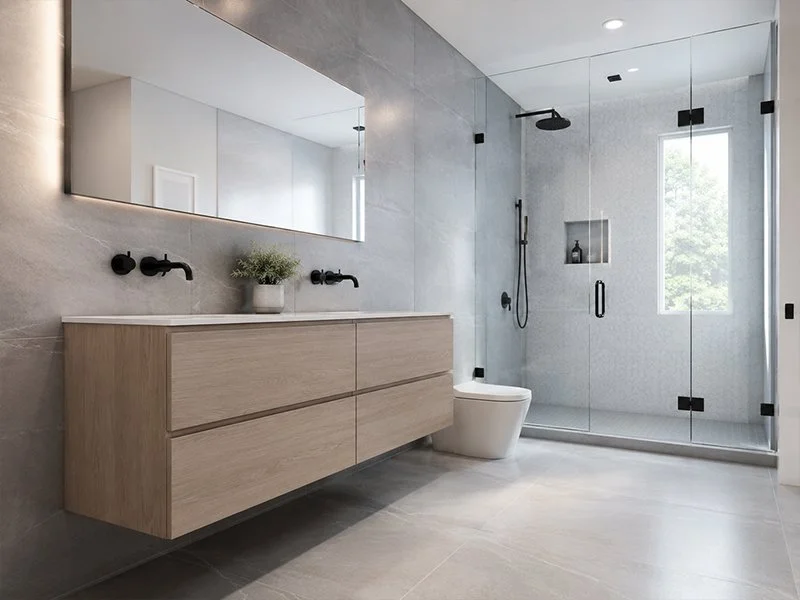
Flat-panel floating vanity, frameless glass, curbless entry and a restrained palette. Suits newer West Seattle and Ravenna builds.
Classic White With Contrast
White tile and cabinetry with the character carried in the floor pattern, grout colour and hardware. Forgiving if you may sell in a few years.
The Design-Build AdvantageWhy Work With a Design-Build Firm
Bathrooms are where this shows up fastest. Open the wall of a 1920s Seattle bath and you may find rot under the tub, a drain that cannot move where the drawing wanted it, or galvanised pipe that has to come out. When the designer and the builder are the same team, that decision is made in one afternoon instead of over two weeks of emails.
With Space | Craft, design and construction live under one roof. There is no handoff between a designer and a separate contractor, no finger-pointing when something needs solving, and one accountable team from your first sketch to the final walkthrough.
How We WorkA Streamlined Bathroom Remodeling Experience
Consultation & Planning
We visit your Seattle home, look at the existing bathroom and what sits below it, and talk openly about scope and budget before anything is drawn.
Design & Material Selection
Layout options, 3D views, tile and fixture selections, priced as we go. Permit drawings go to SDCI where the scope requires it.
Installation & Construction
Demolition, rot repair, plumbing and electrical, waterproofing, then tile and finishes, run by one site lead with dust protection in place.
Final Testing & Handover
Fixtures tested, drainage and ventilation checked, punch list closed out and warranty documentation handed over.
SelectionsWhat You'll Design With Us
A bathroom remodel involves dozens of decisions in a small room. Our design team walks you through every one, and you're as involved as you want to be.
Grout colour
Vanity & countertop
Sink & faucet
Toilet
Shower system & valves
Layout & door swing
Shower or tub configuration
Shower glass & enclosure
Floor tile
Wall & shower tile
Mirrors & medicine cabinet
Storage & niches
Heated floor
Lighting plan
Ventilation & hardware
Featured Seattle ProjectA Cramped Seattle Hall Bath, Reworked
Location
Seattle
Home Style
Early-1900s Craftsman
Project
Full Bathroom Remodel
Timeline
Several Weeks
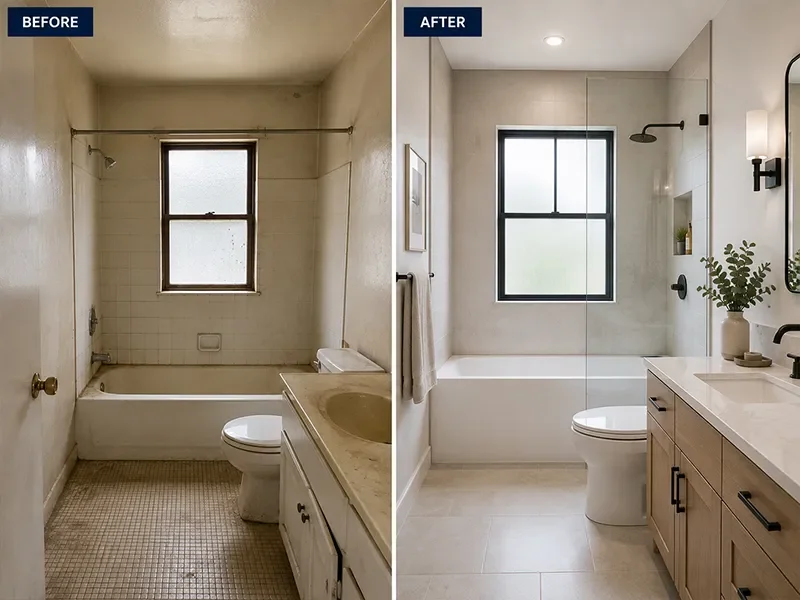
A typical project of this type starts with a five-foot tub, a pedestal sink and no storage at all. We take the room to the studs, repair the subfloor where the old pan leaked, replace the supply and waste lines, then rebuild with a walk-in shower, a drawer vanity, a recessed medicine cabinet and a heated tile floor. The footprint does not change. The room works completely differently.
Our Work
Recent Bathroom Remodels
A look at bathrooms we've designed and built for homeowners across Seattle and the Greater Puget Sound.
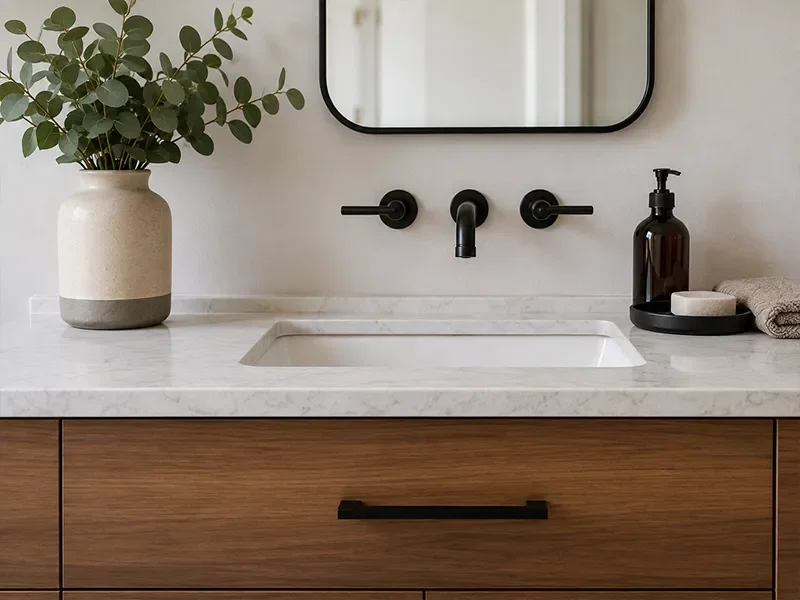
BudgetingBathroom Remodel Cost in Seattle
Bathroom remodel cost in Seattle is driven by whether fixtures move, the size of the shower, the tile you choose, and what the demolition uncovers. As a general guide:
| Project Level | Typical Scope | General Range |
|---|---|---|
| Refresh | Same fixtures in place, new vanity, mirror, lighting, paint and hardware | Lower investment |
| Full Remodel | Back to the studs, new waterproofing, tile, shower, vanity, fixtures and ventilation in the same footprint | Mid-range investment |
| Full Remodel + Layout Change | Relocated fixtures and drains, tub-to-shower conversion, curbless entry, borrowed space from an adjacent room | Premium investment |
Why It's Worth ItWhy a Bathroom Remodel Is a Smart Investment
A bathroom remodel costs less than a kitchen and, in a house of this age, often protects more of the building.
It protects the structure, because new waterproofing and exterior-ducted ventilation stop the slow damage that a failing shower pan does to framing below.
It fixes the systems, replacing galvanised supply lines and adding GFCI protection while the walls are already open.
It is high on buyer lists, and dated bathrooms are one of the first things noted at a Seattle showing.
It is daily use, the first and last room you use every day, at a smaller scope than a full kitchen.
What Our Clients Say
"Space | Craft Homes did an outstanding job on our kitchen renovation. The team was professional, detail-oriented, and easy to work with throughout the entire process. Our kitchen now feels modern, functional, and beautifully designed."
— Emily R., Homeowner"We hired Space | Craft Homes for a home addition, and the results were fantastic. The new space blends perfectly with the rest of our house."
— Michael T., Homeowner"Our bathroom renovation turned out even better than we expected. The team kept us informed at every stage and made sure every detail was done right. It was a smooth experience from start to finish."
— Sarah L., HomeownerMore in SeattleOther Services in Seattle
Planning more than a bathroom? Space | Craft offers a full range of remodeling and construction services for Seattle homeowners.
Kitchen Remodeling in Seattle
Full kitchen renovations, custom cabinetry, quartz countertops, islands and open-concept layout changes.
Learn MoreHome Additions in Seattle
Room additions, second-story additions and bump-outs that match your home's architecture.
Learn MoreFull-Scale Home Renovations
Whole-home renovations that update layout, flow and finishes throughout the house.
Learn MoreCustom Home Building in Seattle
Custom homes designed and built around your lot, your lifestyle and long-term needs.
Learn MoreSauna Installation in Seattle
Indoor, outdoor and cedar saunas, including saunas integrated into a bathroom remodel or addition.
Learn MoreExplore everything we build for Seattle homeowners.
Common Questions
Bathroom Remodeling FAQs — Seattle
-
Bathroom remodel cost in Seattle depends on whether the fixtures stay where they are, the size and type of shower, the tile you select, and what demolition uncovers. A refresh that keeps the layout and updates the vanity, lighting and paint sits at the low end. A full bathroom renovation back to the studs with new waterproofing, tile, a walk-in shower and a new vanity sits in the middle. Relocating drains, converting a tub to a curbless shower or borrowing space from an adjacent room sits at the top. Older homes in Ballard, Wallingford and Queen Anne often need subfloor repair and plumbing replacement, so we price that in up front rather than raising it as a change order later.
-
In most cases yes. The City of Seattle permits construction through SDCI, the Seattle Department of Construction and Inspections. Swapping a vanity or repainting generally does not need one, but a bathroom remodel involving plumbing, electrical, ventilation or moving a wall does, and relocating fixtures brings the work under plumbing inspection. We prepare the drawings and handle the SDCI submittal and inspections as part of the project.
-
Plan for several weeks of on-site construction for a full bathroom remodel, with design and permitting before that. The room is small but every trade has to pass through it in sequence, and waterproofing and tile both need curing time that cannot be rushed. Custom glass is usually measured only after the tile is set, which adds a wait at the end. SDCI review adds time when fixtures move.
-
Usually yes. It is one of the most common requests in older Seattle homes, where the hall bath has a five-foot tub nobody uses. A curbless entry depends on the floor structure, because the shower floor has to be recessed between the joists, so we confirm that at design stage. If it is the only tub in the house we will raise that with you before proceeding.
-
Most families do, as long as there is a second bathroom. We set up dust protection and keep access to the rest of the house. If it is the only bathroom, we plan the sequence tightly and tell you honestly which days the room is out of use.
-
Our office is in West Seattle and we work throughout the city, including Ballard, Magnolia, Queen Anne, Fremont, Wallingford, Green Lake, Capitol Hill, Ravenna, Wedgwood, Laurelhurst and Madrona. We also work across King County and the Eastside, including Bellevue, Kirkland, Issaquah and Newcastle, plus Shoreline and Burien, and north into Lynnwood in Snohomish County.
Ready to build a Seattle bathroom that actually works?
Work with our team to design a space that blends style, function and lasting quality.