
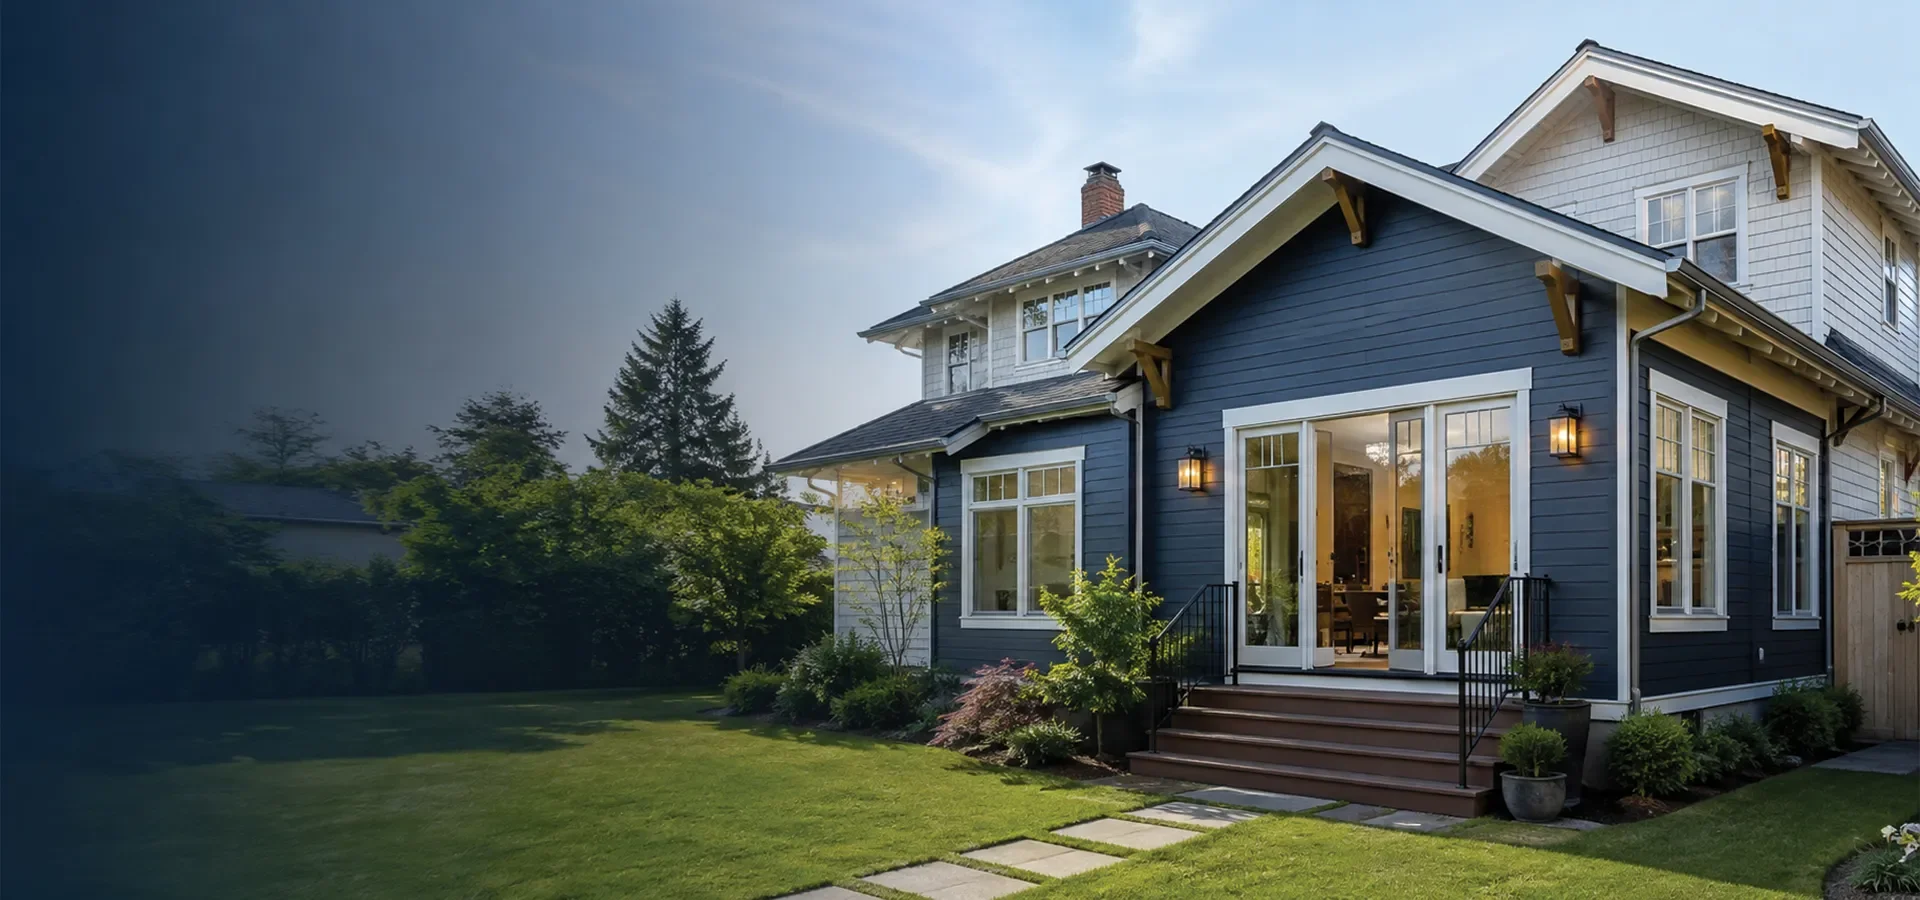
Home Additions in Seattle, WA
More room for your family, built right into the home you already love. Space | Craft designs and builds seamless home additions for Seattle homeowners across King County.
What We BuildRoom Additions
A new bedroom, home office, family room, or sunroom built onto your existing footprint and finished to match.
Second-Story Additions
Build up instead of out when your lot is tight — add bedrooms and baths above without losing yard space.
Bump-Out Additions
A few extra feet where it counts — a bigger kitchen, a larger primary bath, or a breakfast nook.
In-Law Suites & ADUs
Attached or detached living space for family, guests, or rental income, built to Seattle ADU standards.
Garage Conversions
Turn an underused garage into a legal, comfortable room — office, studio, gym, or extra bedroom.
Tell us what you're outgrowing. We'll walk your home and map the options.
Tailored Home Additions for Your Seattle Home
18+
Years of Experience
100+
Projects Completed
10+
Team Members
99%
Customer Satisfaction
Home Additions for Seattle Homes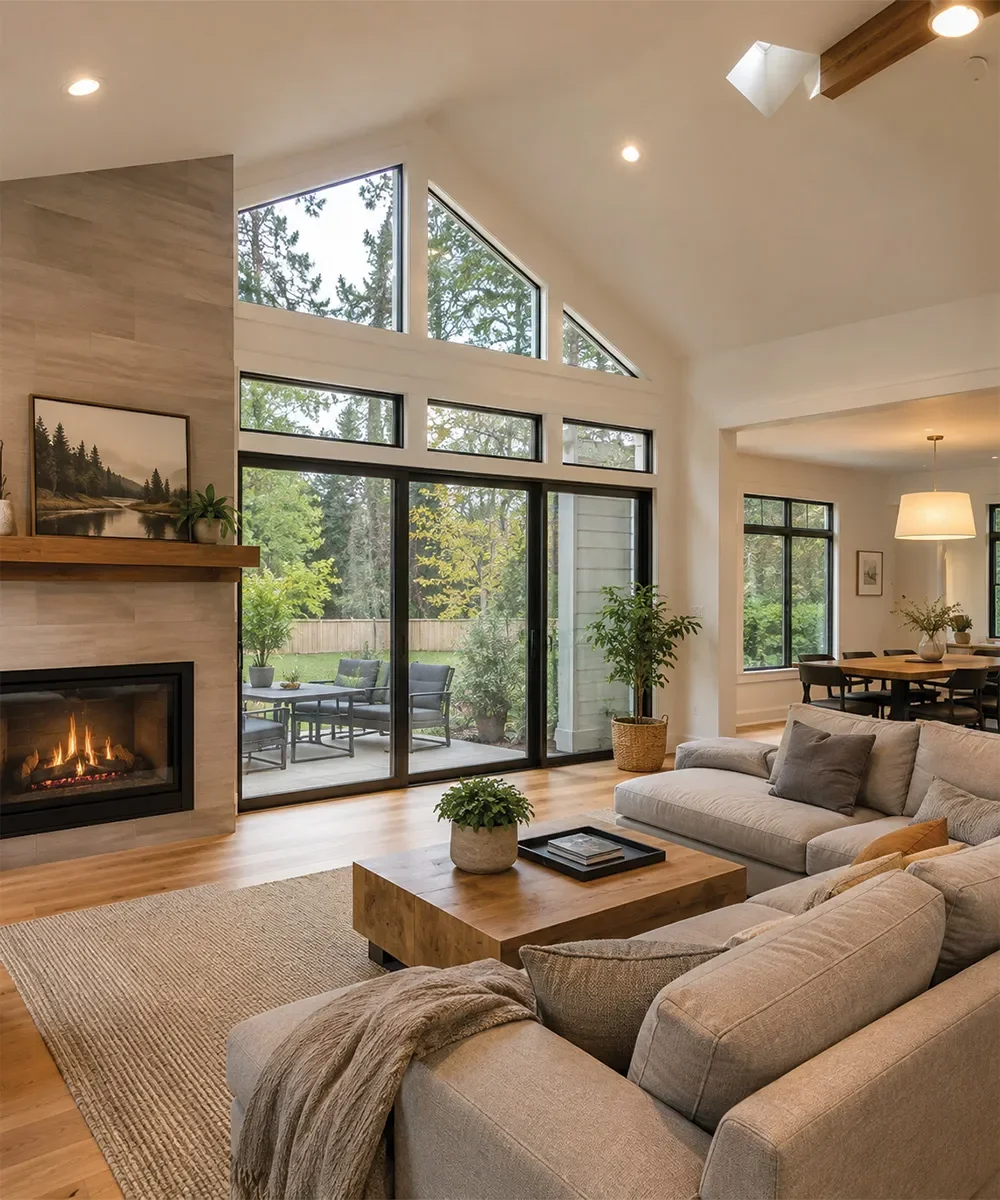
A Trusted Partner for Seattle Home Additions
Seattle homes weren't built for the way families live now. Many of the houses we add onto in Ballard, Wallingford, Green Lake, and Wedgwood are 1920s and 1930s Craftsman and Tudor homes — full of character, but short on the extra bedroom, the second bathroom, or the open family space people need today. Rather than move, more Seattle homeowners are choosing to build onto the home they already love.
Every neighbourhood brings its own puzzle. Tight lots in Queen Anne and Fremont often push additions upward into a second story instead of out. Sloping sites and territorial views in Magnolia and West Seattle shape where and how we can expand. We know the older framing, the foundation quirks, and the City of Seattle SDCI permitting these homes involve — so your home addition in Seattle is designed to fit the house, the lot, and the code from day one.
Why Add OnThe Benefits of a Home Addition
Adding on lets you stay in the neighbourhood you love, keep your kids in the same schools, and get the space you actually need — without the cost and stress of buying and moving.
More Space, More Value
A well-built addition adds real square footage that shows up in both daily comfort and long-term home value across Seattle's competitive market.
Stay Where You Are
Keep your street, your commute, your schools, and your neighbours. You get a bigger home without leaving the block you chose for a reason.
Built to Match
Our additions blend into your existing rooflines, siding, and trim, so the new space looks like it was always part of the house — not bolted on.
Full ScopeWhat a Complete Home Addition Includes
A home addition is far more than four new walls. As a design-build team, we handle the whole scope under one roof.
Design & Approvals
In-home consultation and site assessment
Architectural design and floor plans
Structural engineering for the new load
City of Seattle SDCI permit drawings
Zoning and lot-coverage review
3D concepts so you see it first
Structure & Systems
Foundation and footings for the addition
Framing tied into the existing home
Roofing matched to your existing lines
Electrical, plumbing, and HVAC extension
Insulation and weatherproofing
Windows and exterior doors
Finishes & Handover
Drywall, paint, and trim
Flooring to match or complement
Cabinetry and built-ins where needed
Fixtures, lighting, and hardware
Siding and exterior blending
Final inspection and walkthrough
Home Addition Options for Seattle Homeowners
Every home and every lot is different. Here are the addition types we build most often for Seattle families.
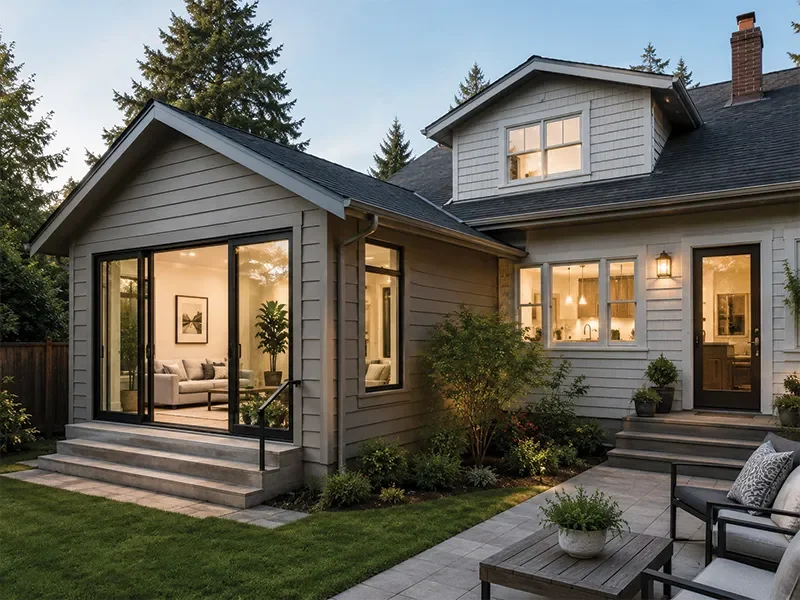
Single-Room Additions
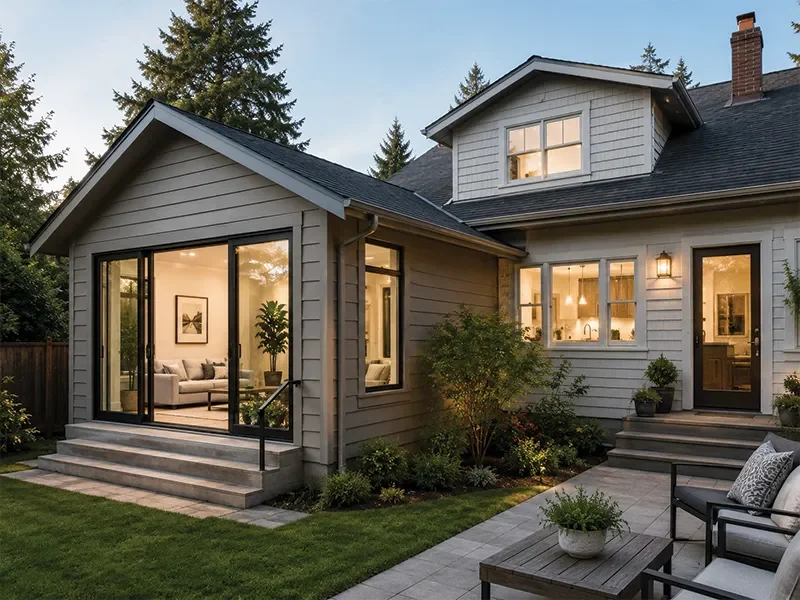
The most common request — one new room done right. A primary bedroom, a home office, a bright family room, or a sunroom off the back. We tie the framing, roofline, and siding into your existing home so it reads as one house, not an add-on.

Second-Story Additions
When your Queen Anne or Wallingford lot is too tight to build out, we build up. A second-story addition can add several bedrooms and a full bath while keeping your yard intact. We assess whether the existing foundation and framing can carry the new load, and reinforce where needed.
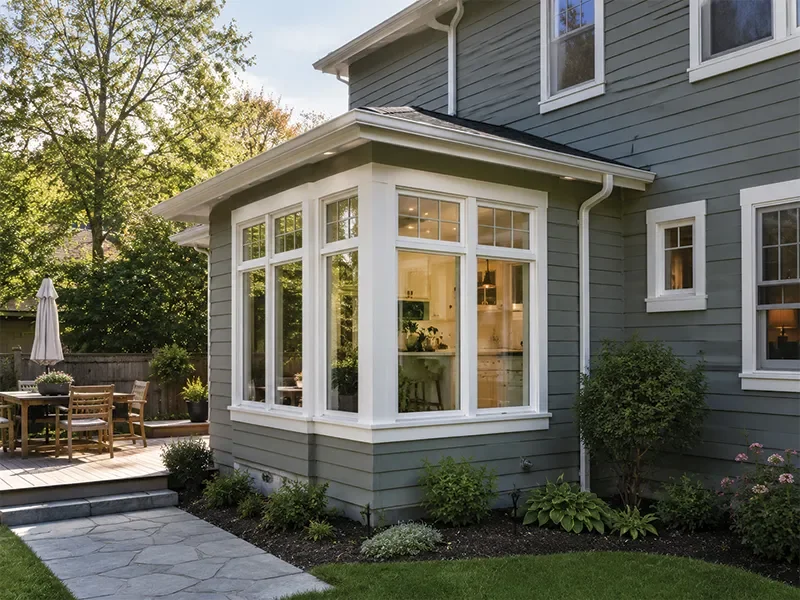
Bump-Out Additions
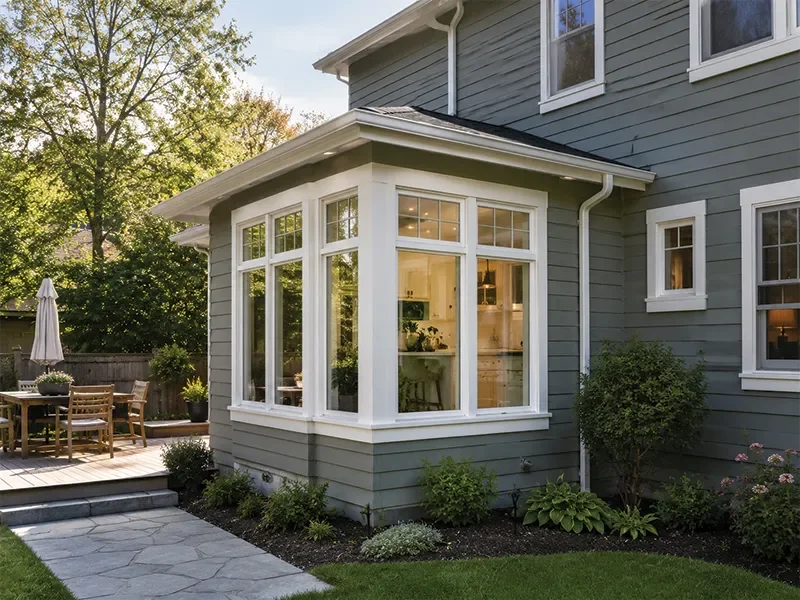
Sometimes you only need a few more feet. A bump-out extends a single room — a larger kitchen, a roomier primary bath, a proper mudroom, or a dining nook. It's a smaller, faster project than a full addition but makes a cramped room genuinely work.
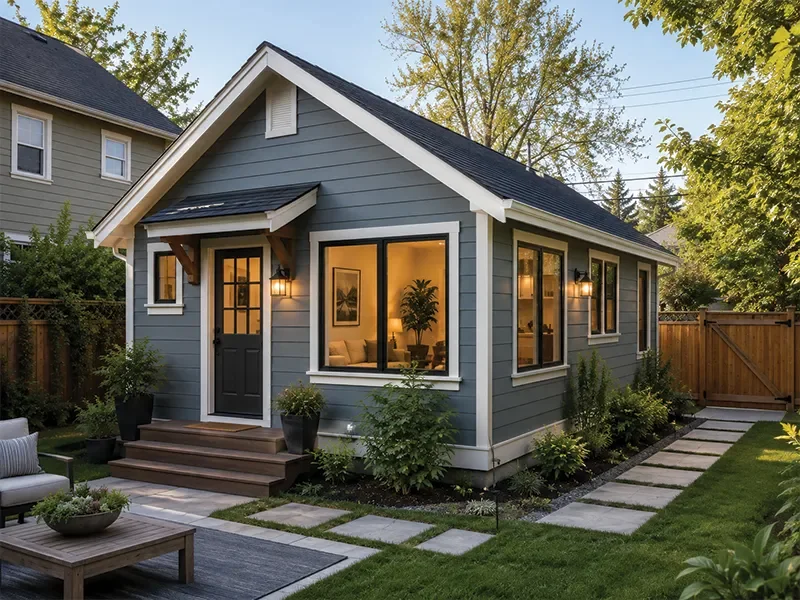
In-Law Suites & ADUs
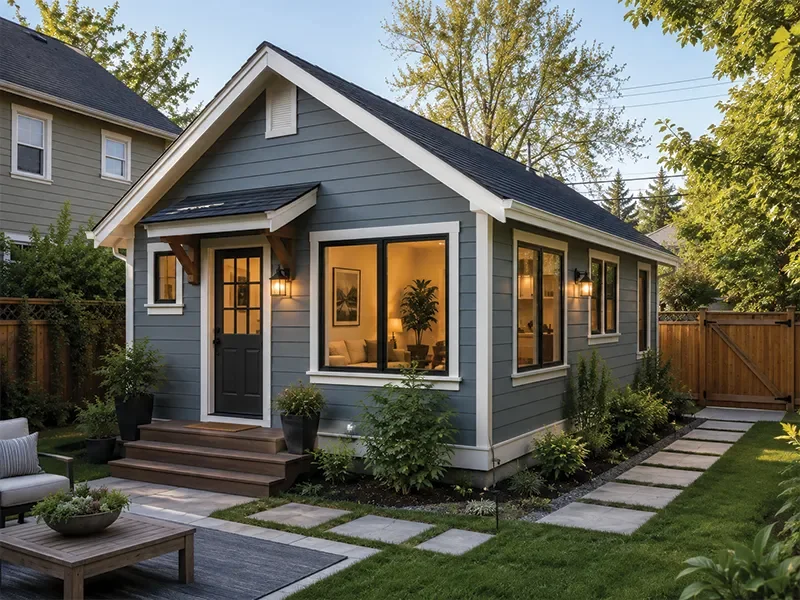
Attached in-law suites and accessory dwelling units give you flexible space for ageing parents, adult kids, guests, or rental income. Seattle's ADU rules have opened up over recent years, and we design these to meet SDCI standards, including the separate entrance and kitchen an ADU requires.
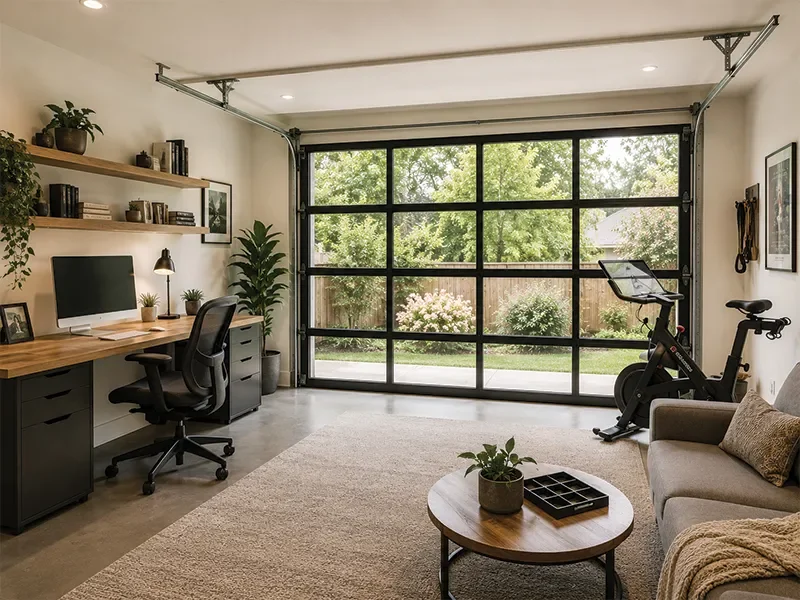
Garage Conversions
An underused garage is square footage you've already paid for. We convert garages into legal, insulated, comfortable rooms — a home office, studio, gym, or bedroom — with the proper insulation, flooring, and heating a living space needs.
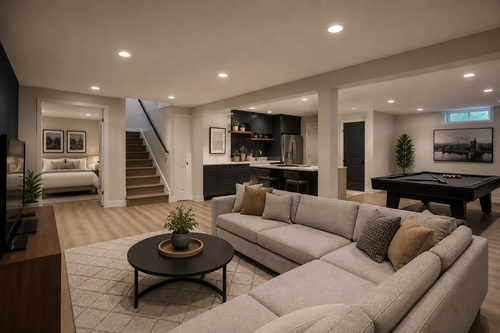
Basement Conversions
Many older Seattle homes sit on tall, unfinished basements. Finishing that level adds a suite, a rec room, or a rental unit without changing your home's footprint — a smart way to gain space on a tight city lot.
Design DirectionsAddition Styles Popular in Seattle
The best additions look like they belong. We design to your home's era while giving you a modern, comfortable interior.
Craftsman Match
Tapered columns, exposed rafter tails, and wide trim that carry your original Craftsman details into the new space.
Modern Tudor
Steep rooflines and updated materials that respect a classic Seattle Tudor while adding clean, bright rooms inside.
Transitional
A soft blend of traditional exterior and contemporary interior — the most popular direction for growing Seattle families.
Pacific Northwest Modern
Large windows, natural wood, and open volumes that make the most of Seattle light and territorial views.
One Team, Start to FinishWhy Design-Build Works for Seattle Additions
Most addition headaches come from the gap between the person who designed it and the crew who builds it. As a design-build team, Space | Craft keeps design, engineering, permitting, and construction under one roof — so nothing gets lost in the handoff.
For Seattle homeowners, that means one point of contact, a design that's priced and buildable from the start, and no finger-pointing when the older framing behind a wall isn't quite what the plans assumed. We solve it in-house and keep your project moving.
You get a realistic budget early, fewer surprises during the build, and a team that owns the outcome from the first sketch to the final walkthrough.
Our ProcessHow We Work
A clear, four-step path from first conversation to the day you move into your new space.
Consultation & Planning
We visit your Seattle home, look at the existing bathroom and what sits below it, and talk openly about scope and budget before anything is drawn.
Design & Material Selection
Layout options, 3D views, tile and fixture selections, priced as we go. Permit drawings go to SDCI where the scope requires it.
Installation & Construction
Demolition, rot repair, plumbing and electrical, waterproofing, then tile and finishes, run by one site lead with dust protection in place.
Final Testing & Handover
Fixtures tested, drainage and ventilation checked, punch list closed out and warranty documentation handed over.
Your SelectionsWhat You'll Design With Us
The details that make the new space feel like home — chosen with our design team, in one place.
Flooring type and finish
Interior wall and trim colours
Cabinetry and built-ins
Countertops and surfaces
Lighting plan and fixtures
Floor plan and room layout
Ceiling heights and volume
Window styles and placement
Exterior siding and trim match
Roofline and roofing material
Plumbing fixtures and hardware
Heating and cooling approach
Doors and interior hardware
Storage and closet design
Smart-home and wiring options
Featured ProjectA Seattle-Area Home Addition
Home Style
Established single-family home
Location
Seattle, WA
Project
Room addition + main-floor reconfiguration
Timeline
Several Weeks
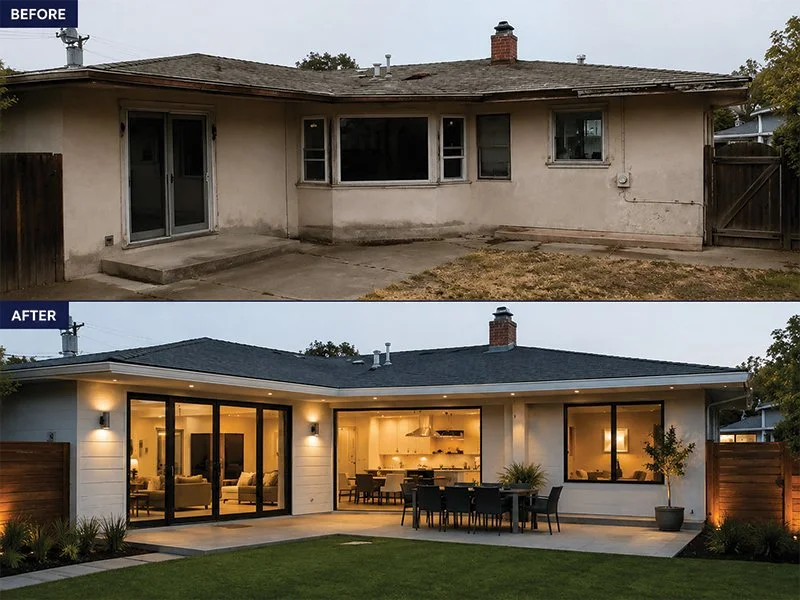
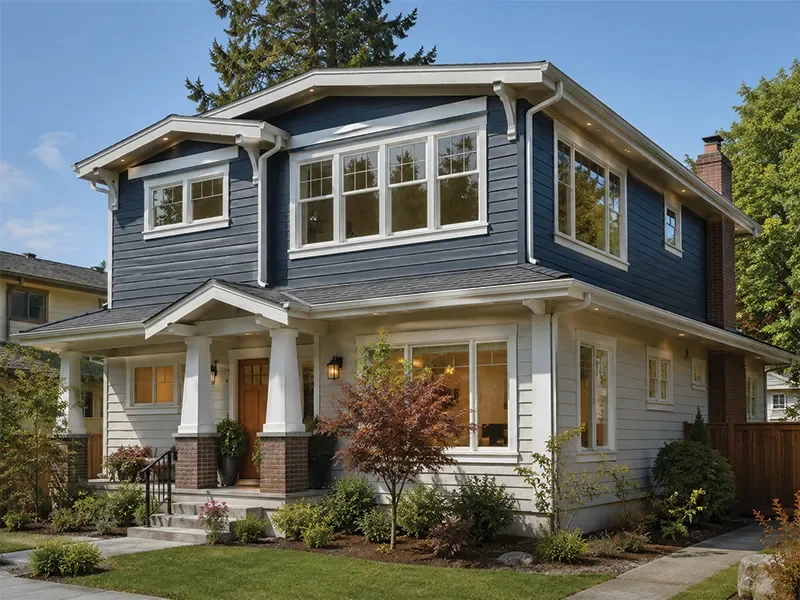
On a recent Seattle-area project, a growing family in an older single-family home needed a primary suite and more living space without giving up their yard. We added onto the existing footprint, matched the new rooflines and siding to the original house, and opened up the main floor so the whole home felt bigger, not just added to.
Our Work
Recent Projects
A look at the craftsmanship we bring to every Seattle addition and remodel.
InvestmentHome Addition Cost in Seattle
Every addition is priced to the project — the size, the type, site conditions, and finishes all move the number. These are general ranges to help you plan, not a quote.
| Addition Type | What It Involves | Typical Range |
|---|---|---|
| Bump-Out | Extending one room a few feet; smaller structural and finish scope | Lower Investment |
| Single-Room Addition | A new room on the existing footprint, fully finished and matched | Medium Investment |
| Second-Story / Large Addition | Building up or adding multiple rooms, with structural upgrades | Higher Investment |
We give every Seattle homeowner a clear, transparent estimate after we've seen the home and understood the scope — no vague ballparks, no surprise line items.
Long-Term ValueWhy a Home Addition Is a Smart Investment
In a Seattle market where moving up is expensive, adding on is often the smarter path to the home you want.
Adds permanent, usable square footage to your home
Lets you keep your neighbourhood, schools, and commute
Can create rental income through an ADU or suite
Often costs less than buying a larger house in the same area
Modernises how your home functions for daily life
Built to match, so it protects your home's character and value
What Our Clients Say
"Space | Craft Homes did an outstanding job on our kitchen renovation. The team was professional, detail-oriented, and easy to work with throughout the entire process. Our kitchen now feels modern, functional, and beautifully designed."
— Emily R., Homeowner"We hired Space | Craft Homes for a home addition, and the results were fantastic. The new space blends perfectly with the rest of our house."
— Michael T., Homeowner"Our bathroom renovation turned out even better than we expected. The team kept us informed at every stage and made sure every detail was done right. It was a smooth experience from start to finish."
— Sarah L., HomeownerMore Ways We HelpOther Services in Seattle
Planning more than an addition? We're a full design-build team for Seattle homes.
Browse everything Space | Craft builds across the Puget Sound.
Common Questions
Home Addition FAQs — Seattle
-
The cost of a home addition in Seattle depends on the type and size — a small bump-out is far less than a full second-story addition — plus site conditions, structural work, and the finishes you choose. Rather than quote a misleading number online, we walk your home, understand the scope, and give you a clear, transparent estimate. That way your budget reflects your actual project, not a generic average.
-
Yes. Home additions in Seattle require a construction permit from the Seattle Department of Construction and Inspections (SDCI). Simpler additions may qualify for a faster subject-to-field-inspection permit, while larger or second-story additions need full plan review, and separate electrical, plumbing, and mechanical permits usually apply. Seattle's code also limits how much of your lot can be covered, which varies by zoning. As a design-build team, we handle the drawings, zoning review, and SDCI permitting for you.
-
A straightforward room addition or bump-out is typically a matter of several weeks of construction, while a second-story addition or larger expansion runs longer. Design and SDCI permitting happen before the build and add time up front — Seattle's review timelines vary with the department's workload, so an early, complete application matters. We give you a realistic schedule for your specific addition during the design phase.
-
With design-build, one team handles your addition from first sketch to final walkthrough — design, structural engineering, permitting, and construction all in-house. There's no gap between the designer and the builder, so your plan is buildable and priced from the start, and any surprises behind the walls of an older Seattle home get solved by the same team, without delays or finger-pointing.
-
In most cases, yes. Because an addition is built onto your existing home rather than gutting it, much of the work happens outside your day-to-day living space. We seal off the work area, keep the site clean, and plan the sequence to keep your home livable. We'll flag any short stretches — such as tying the new space into existing systems — where access is limited.
-
Space | Craft is based in West Seattle and builds home additions throughout Seattle and King County — including Ballard, Magnolia, Queen Anne, Wallingford, Green Lake, Fremont, and Wedgwood — as well as nearby Eastside and north-end communities like Kirkland, Issaquah, Newcastle, and Lynnwood.
Ready to Add Space to Your Seattle Home?
Let's walk your home, look at the possibilities, and design an addition that fits your family, your lot, and the way you live. Book your consultation with Space | Craft today.