
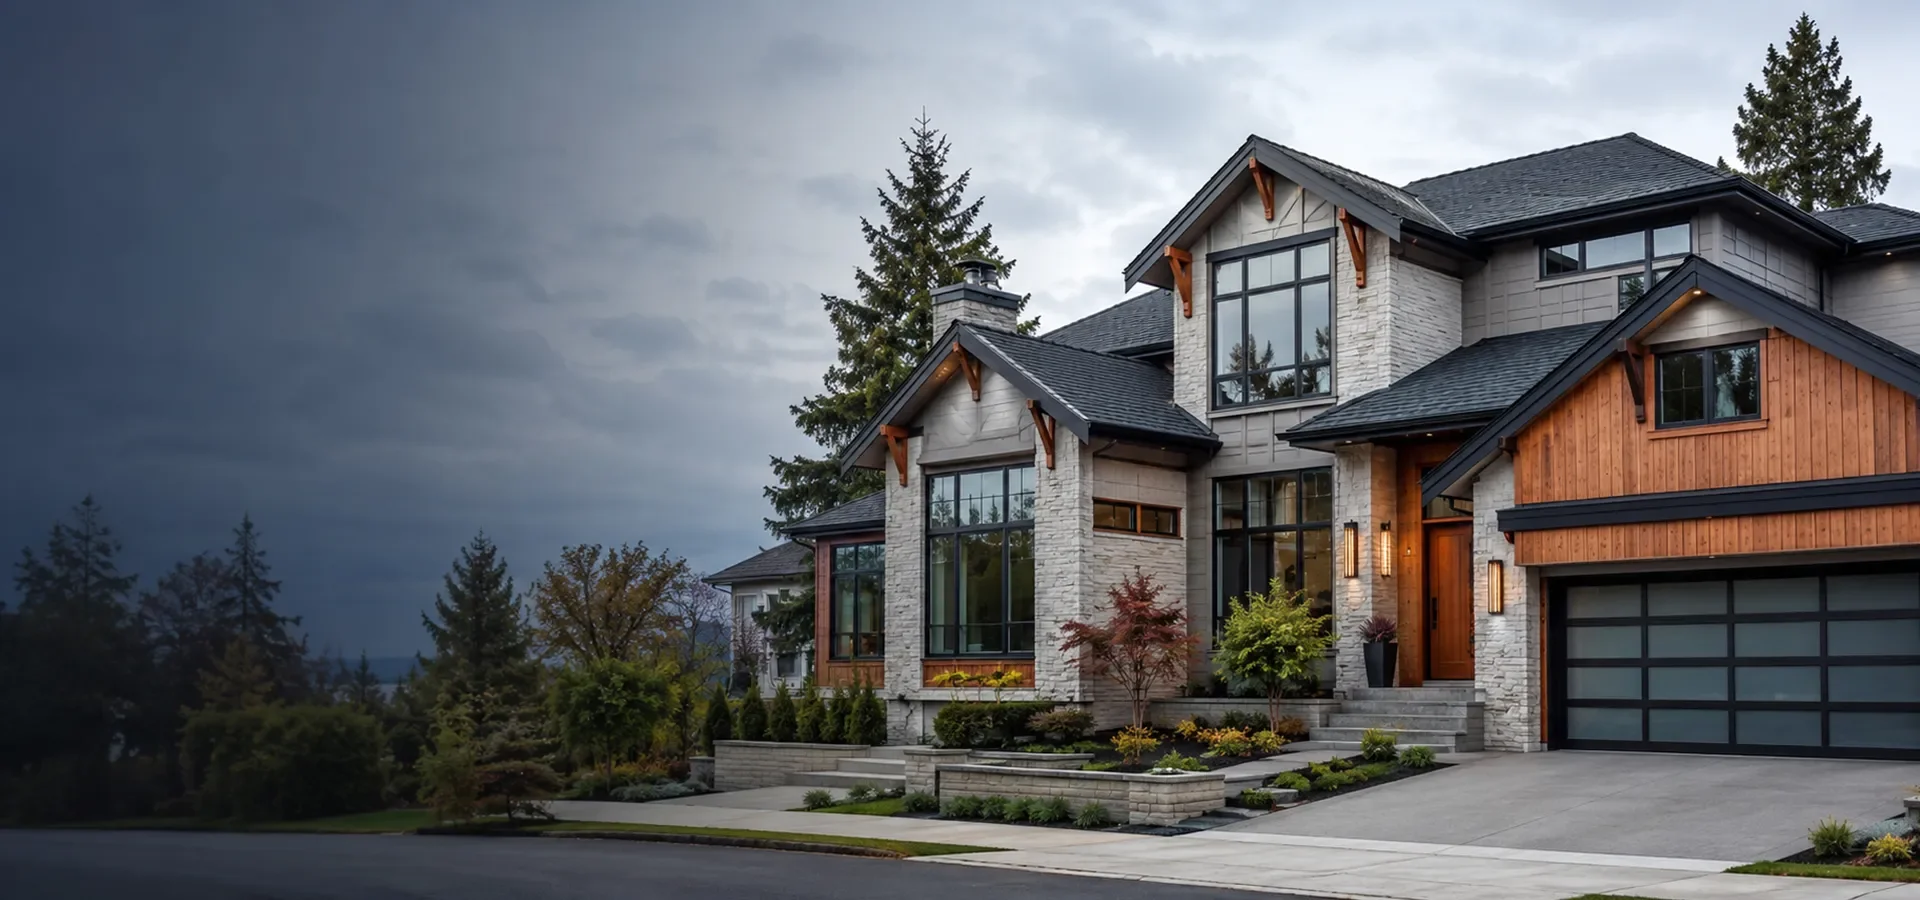
Custom Home Building in Seattle, WA
Design-build custom homes for Seattle homeowners, from infill and teardown-rebuild lots in Ballard and Wallingford to view lots in Magnolia and West Seattle.
Complete Custom Home SolutionsDesign & Architecture
Floor plans, elevations and selections drawn for your lot, your budget and how your household actually lives.
Construction & Build
A licensed, in-house team carrying the build from foundation to final walkthrough, with no separate general contractor handoff.
Lot & Permitting
Site feasibility, SDCI full plan review and zoning guidance through Seattle's updated Neighborhood Residential rules.
Custom Features
View-oriented design, chef's kitchens, primary suites and wellness spaces like a home sauna, built in from the start.
ADU & DADU Builds
Pairing your new home with a detached accessory dwelling unit for rental income or multigenerational living.
Turnkey Delivery
One team, one contract, one schedule, from your first consultation through the day you move in.
Tailored Custom Home Building for Your Lot
18+
Years of Experience
100+
Projects Completed
10+
Team Members
99%
Customer Satisfaction
Custom Home Building for Seattle HomesA Trusted Partner for Building in Seattle
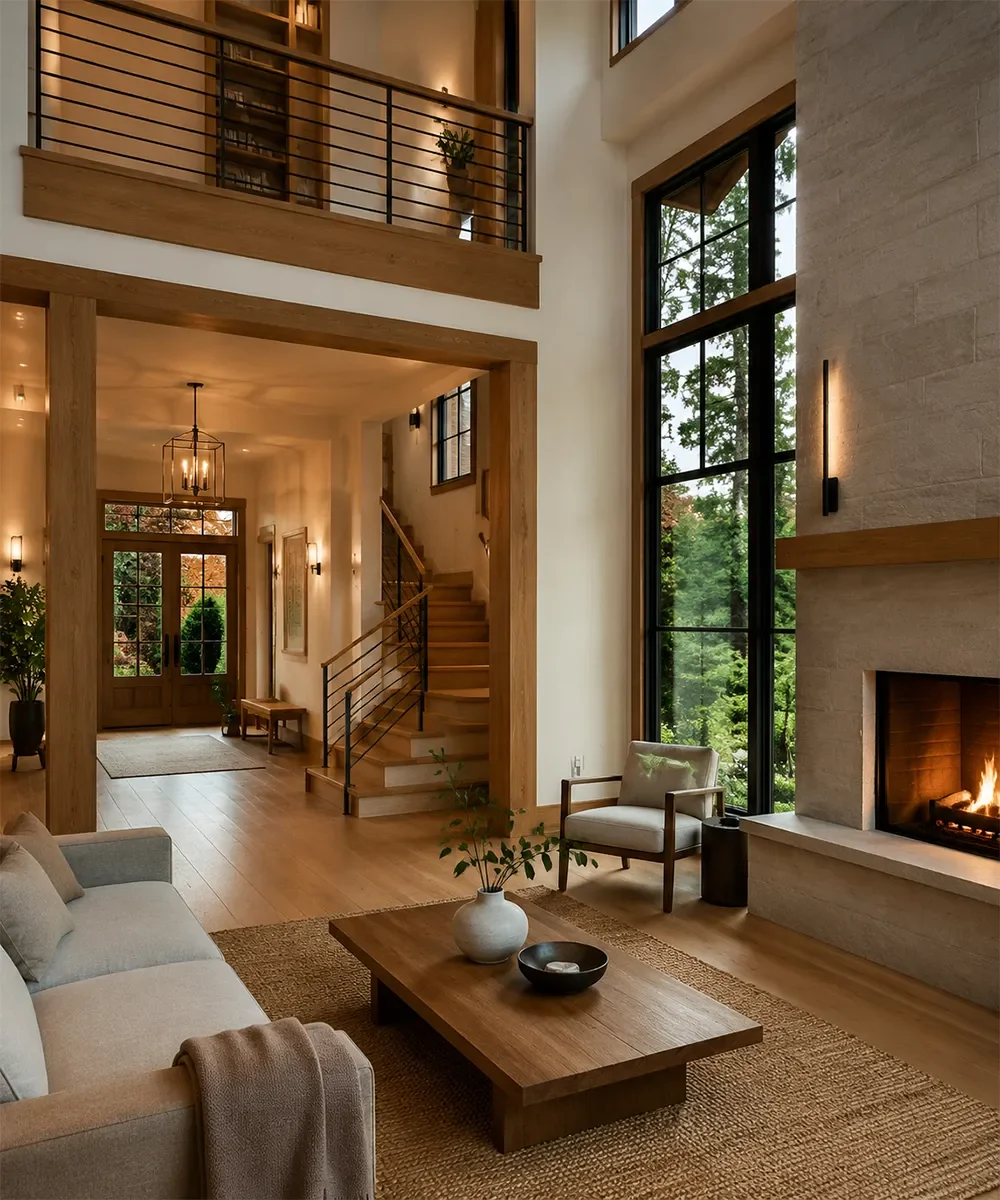
Much of Seattle's older housing stock, the early-1900s to 1930s Craftsman bungalows and Tudors in Ballard, Wallingford, Green Lake and Wedgwood, sits on lots that are increasingly strong candidates for a teardown-rebuild custom home. In January 2026, Seattle's Neighborhood Residential zoning update, the city's implementation of Washington's HB 1110 middle-housing law, raised allowable lot coverage and unit counts on most residential lots. That has made a number of custom home projects, including ones that pair a single high-end home with a detached ADU, pencil out in ways they did not a few years ago.
In hillier, view-oriented neighbourhoods like Magnolia, Queen Anne and West Seattle, we design around Puget Sound and Lake Washington sightlines, working with the slope rather than against it. Every new home we build in Seattle goes through Seattle SDCI full plan review, and we manage that permitting from pre-application through final inspection, so you are not learning the system as you go.
Why Build CustomThe Benefits of Building a Custom Home
A custom home is not just new construction. It is a home designed around your household from the first line on the page, on a Seattle lot you have already chosen.
Built Around How You Live
Your floor plan comes from your household's actual routines, not a spec-builder template repeated down the block.
Efficient From Day One
A modern building envelope, systems and Seattle Energy Code compliance are designed in from the start, not retrofitted onto an older structure later.
One Team, Start to Finish
Design and construction sit under one roof, so you get fewer handoffs, fewer surprises and one point of accountability.
Scope of WorkWhat a Complete Custom Home Build Includes
A custom home build touches every phase from raw lot to move-in. A complete Space | Craft custom home in Seattle typically includes:
Design & Planning
Architectural floor plans & elevations
Structural & energy code design
Material & finish selections
3D design walkthroughs
Site & Permitting
Site & lot feasibility evaluation
SDCI pre-application & full plan review
Zoning & land use coordination
Survey & utility coordination
Construction & Finishes
Foundation, framing & building envelope
Mechanical, electrical & plumbing
Interior finish carpentry
Final inspections & walkthrough
Custom Home Building Options We Handle in Seattle
Most Seattle custom home projects are a combination of the pieces below. Part of our job in design is telling you which ones fit your lot and your budget.
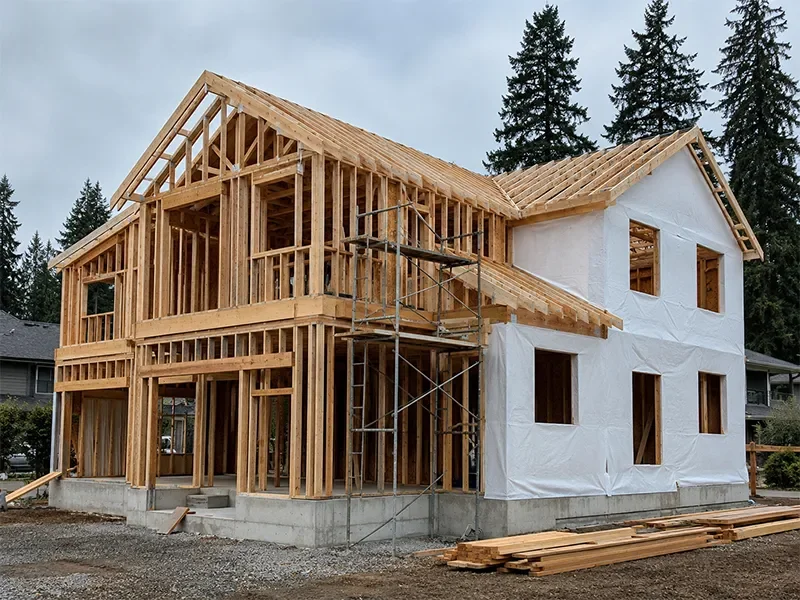
Teardown-Rebuild Projects
Replacing an aging Ballard bungalow or Wallingford Craftsman with a new home built to current code, on the same lot your family already loves. We handle demolition, permitting and the new build as one project.
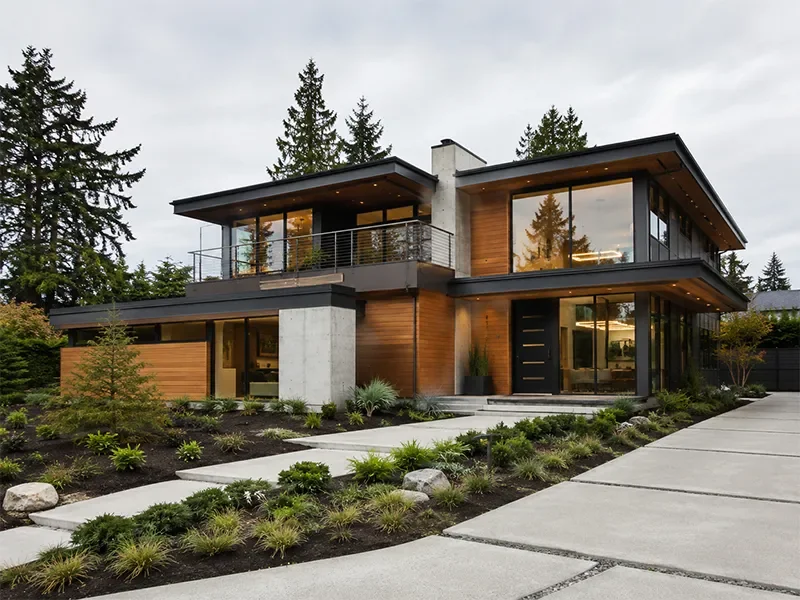
Infill & Vacant Lot Builds
Ground-up construction on an empty or subdividable Seattle lot, from initial feasibility and site work through final occupancy. We assess what the parcel will actually support before you commit.
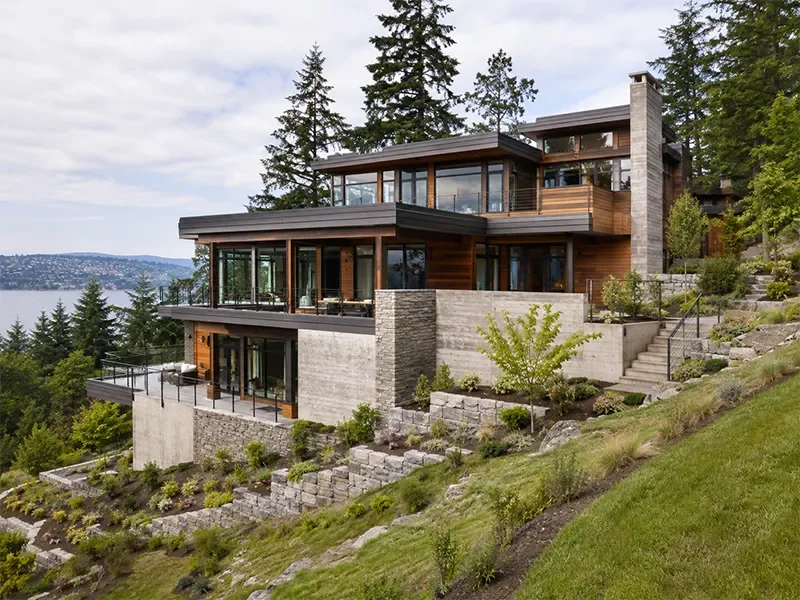
Custom Home With ADU or DADU
Seattle's updated lot-coverage rules make it easier to pair a new home with a detached accessory dwelling unit. We design the two together for multigenerational living, a home office or rental income.
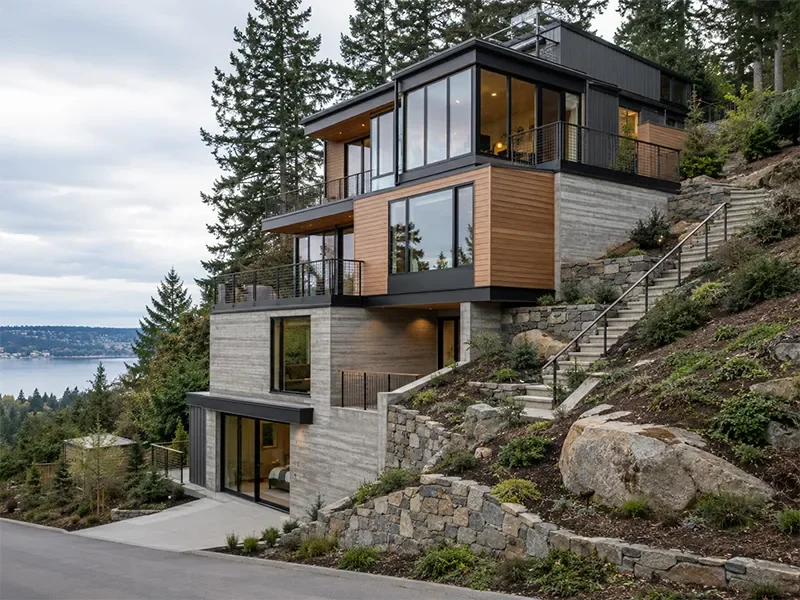
View-Optimized Design
On Seattle's hillier lots in Magnolia, Queen Anne and West Seattle, we plan floor levels and window placement around Puget Sound, Lake Washington or territorial views the original house was never oriented toward.
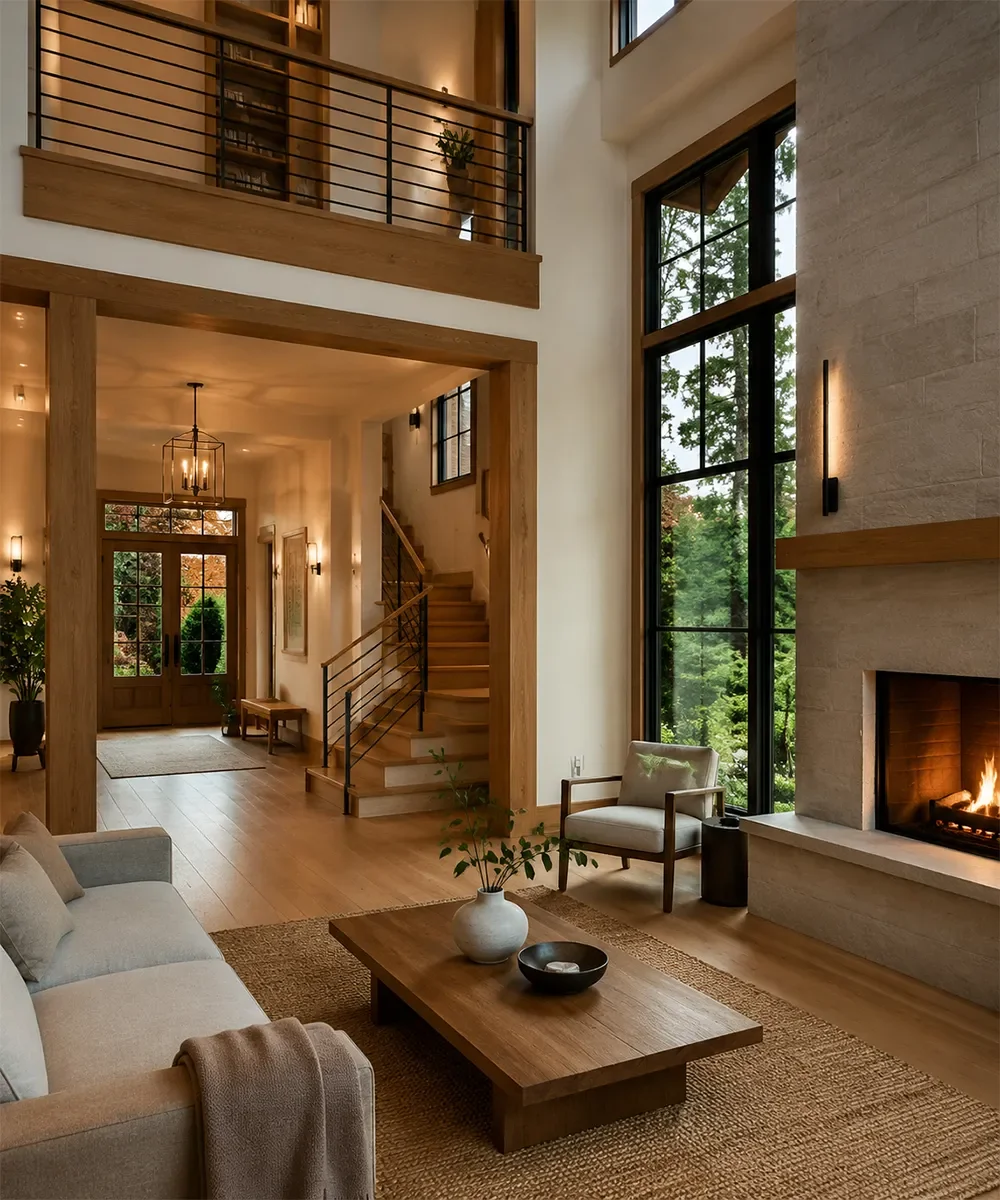
Architectural Design & Floor Plans
Working with architects and designers, we develop a floor plan and elevation that fits your lot, your budget and Seattle's zoning envelope, then carry it straight into a buildable permit set.
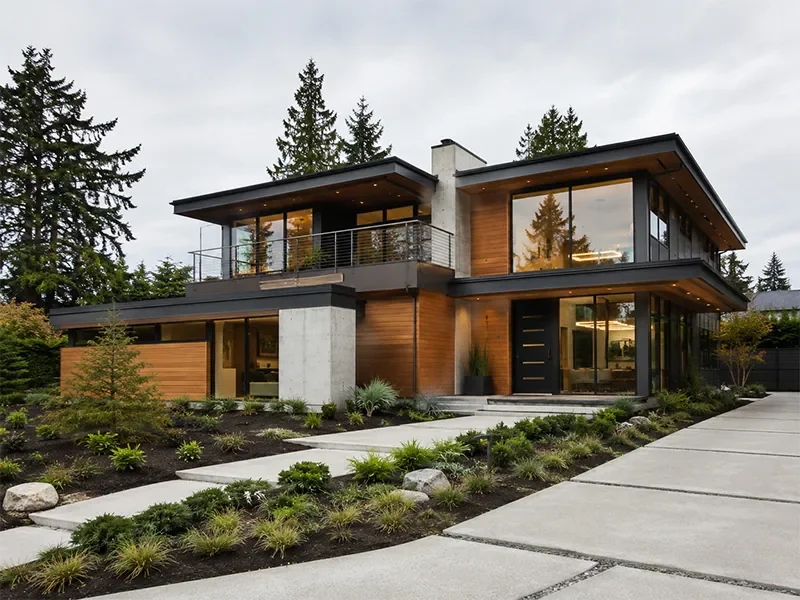
High-End Finishes & Selections
Cabinetry, countertops, flooring, tile and fixtures selected to match the style and quality level you want, with the same design team seeing it through from selection to installation.
Energy Code & Sustainable Building
New construction built to current Seattle Energy Code, with options for a higher-performance envelope, better air sealing and efficient systems that pay back over the life of the home.
Turnkey Project Management
One point of contact managing architects, engineers, subcontractors and SDCI inspections, so the moving parts of a ground-up build stay coordinated and you are not chasing anyone.
Design InspirationCustom Home Styles Popular in Seattle
A new home should still feel like it belongs on its street. These four directions come up most often across the city.
Modern Craftsman
Updated rooflines and proportions on the classic Seattle bungalow form, with clean trim and warm wood tones.
Pacific Northwest Contemporary
Clean lines, natural wood and stone, and large windows that pull in Seattle's greenery and low winter light.
Transitional
Classic exterior forms paired with calm, contemporary interiors. A forgiving direction that holds its value well.
Modern Farmhouse
Board-and-batten siding, gabled rooflines and warm, functional interiors that suit larger and view lots.
The Design-Build AdvantageWhy Work With a Design-Build Firm
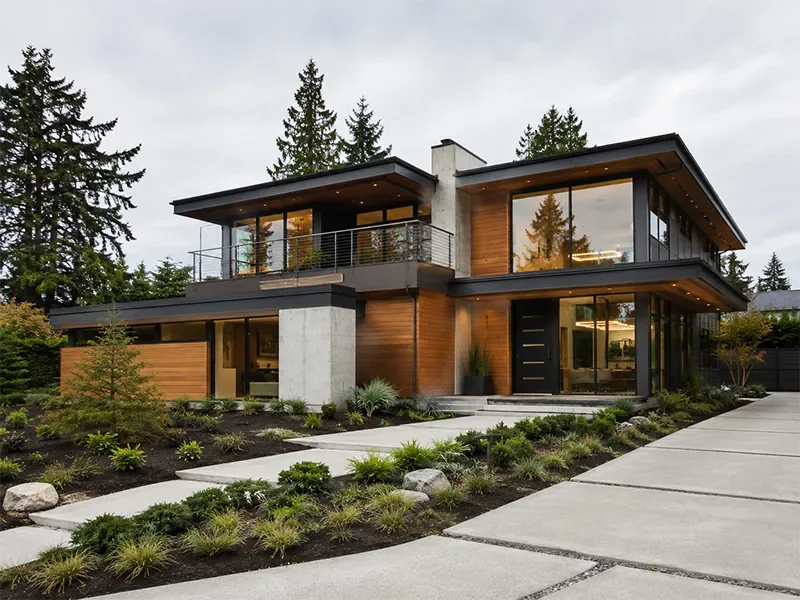
With Space | Craft, design and construction live under one roof. There is no handoff between an architect and a separate contractor, no finger-pointing when something needs solving, and one accountable team from your first sketch to the final walkthrough.
It matters even more on a ground-up Seattle build. When SDCI full plan review, the energy code and, increasingly, middle-housing zoning all touch the same set of drawings, the design and construction decision happens in one room instead of across three companies. That coordination is usually the difference between a smooth permit and a costly mid-project redesign.
How We WorkA Streamlined Custom Home Building Experience
Consultation & Lot Assessment
We walk your lot, or your target lot, talk openly about your vision and budget, and assess zoning and site feasibility before anything is drawn.
Design & Permitting
Architectural design, engineering and SDCI permitting move forward together, priced as we go, with a preliminary and then a comprehensive estimate.
Construction
Our in-house team runs foundation through finish work, led by one site contact, with dust protection where needed and a schedule you can see.
Final Testing & Handover
Final inspections, punch list closed out, systems explained and a move-in-ready custom home with warranty documentation handed over.
Your SelectionsWhat You'll Design With Us
A custom home involves hundreds of decisions. Our design team walks you through every one, and you are as involved as you want to be.
Countertops & backsplash
Primary suite layout
Bathroom fixtures & tile
Flooring throughout
Interior & exterior lighting
Floor plan & room layout
Exterior elevations & roofline
Siding & exterior materials
Window & door placement
Kitchen layout & cabinetry
Trim, millwork & finish carpentry
Garage or ADU/DADU option
HVAC & energy systems
Paint & colour palette
Landscaping & hardscape
Featured Seattle ProjectA Teardown-Rebuild Custom Home in Seattle
Before
After
Location
Seattle
Home Style
Modern Craftsman
Project
Custom Single-Family Home
Timeline
Several Months
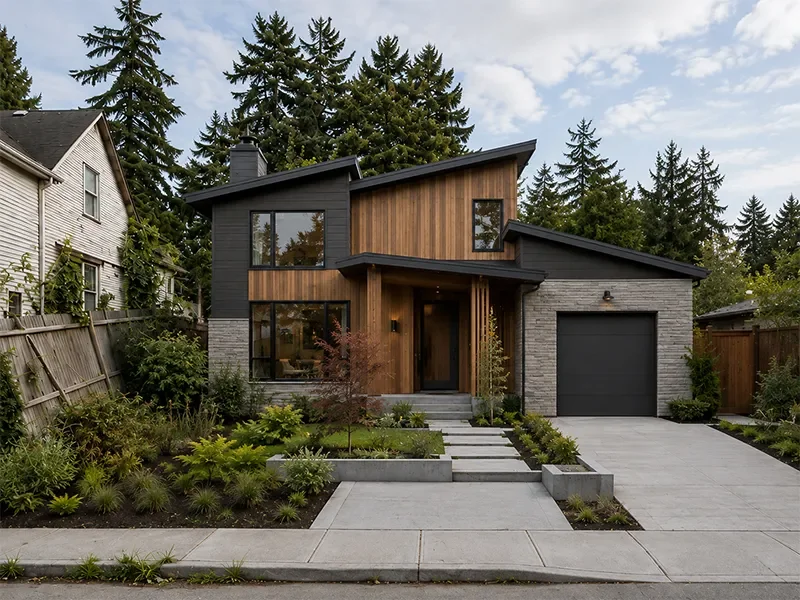
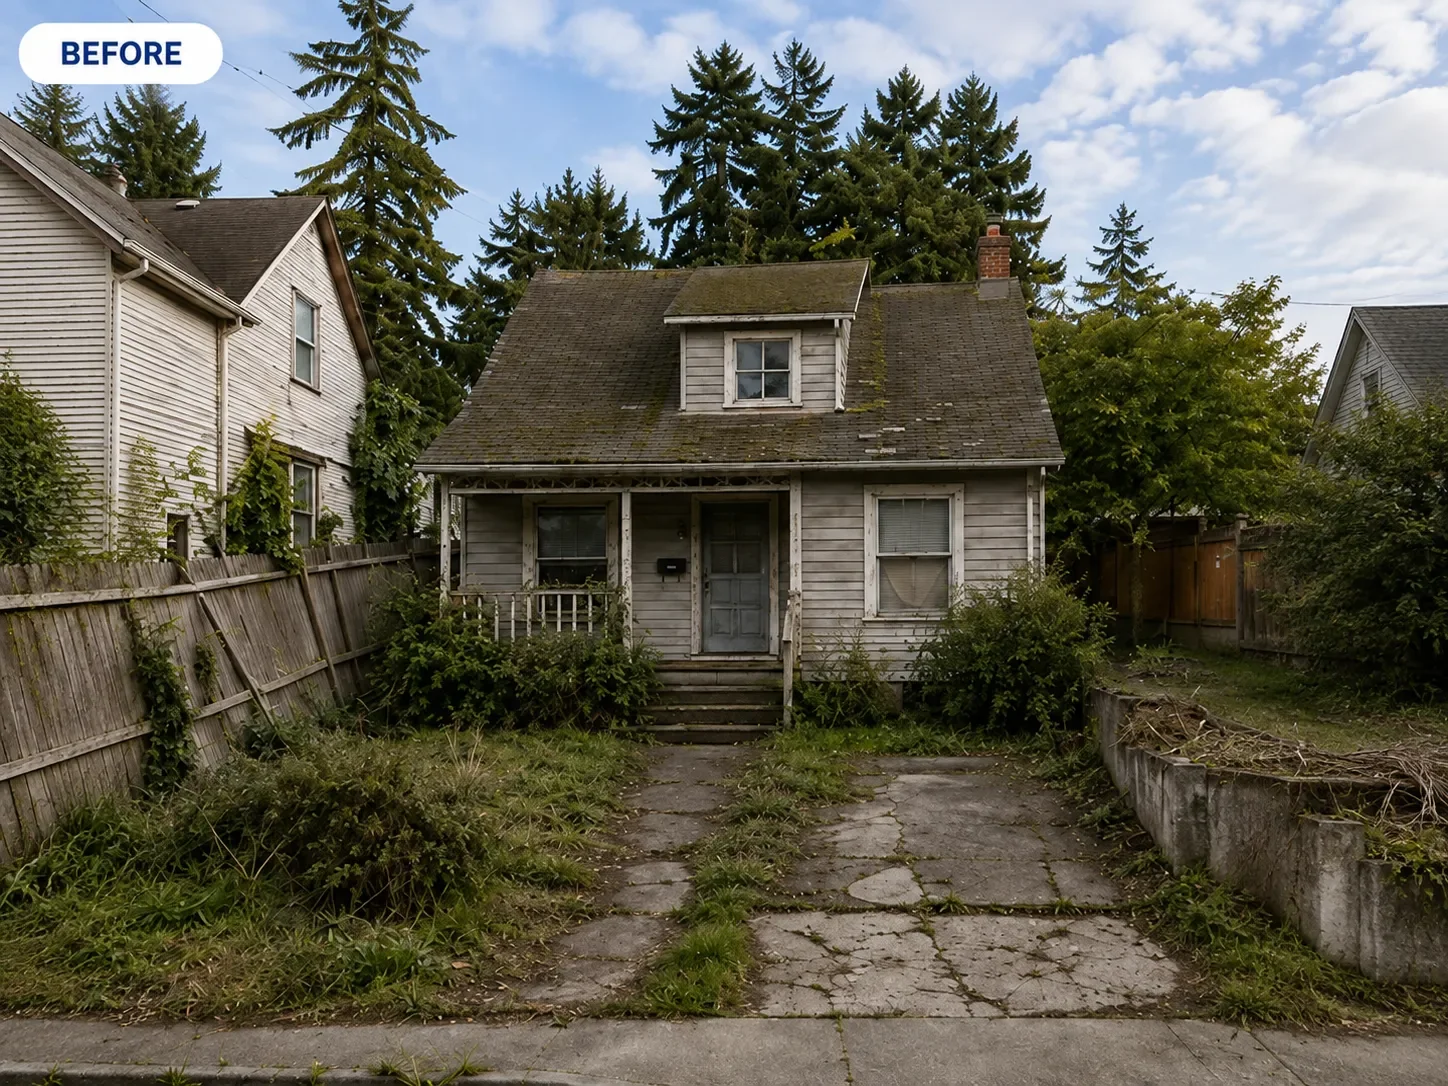
A typical project of this type starts with an aging home on an established lot the owners want to stay on. We take the existing house down, design a new home that opens the main living space toward the backyard, and keep the exterior in step with the neighbourhood's Craftsman character, all while carrying the SDCI permitting from pre-application through final inspection.
Our Work
Recent Custom Home Projects
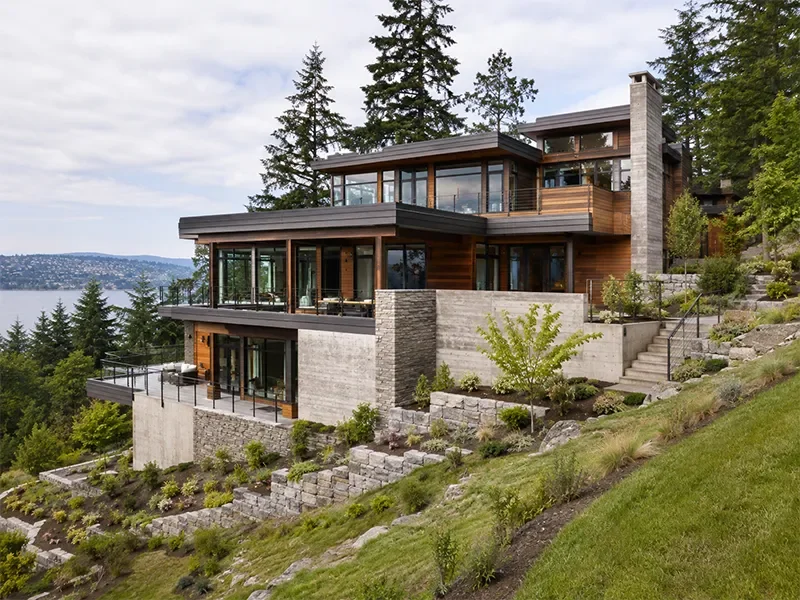
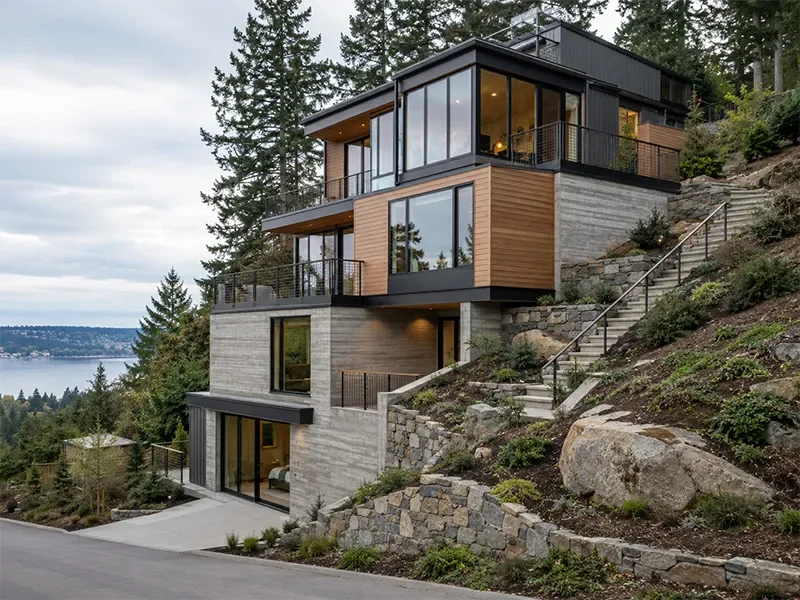
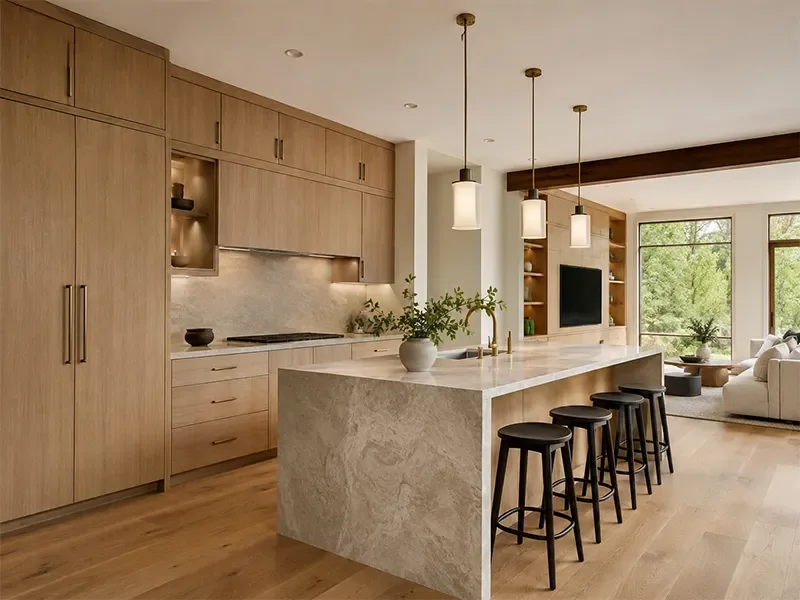
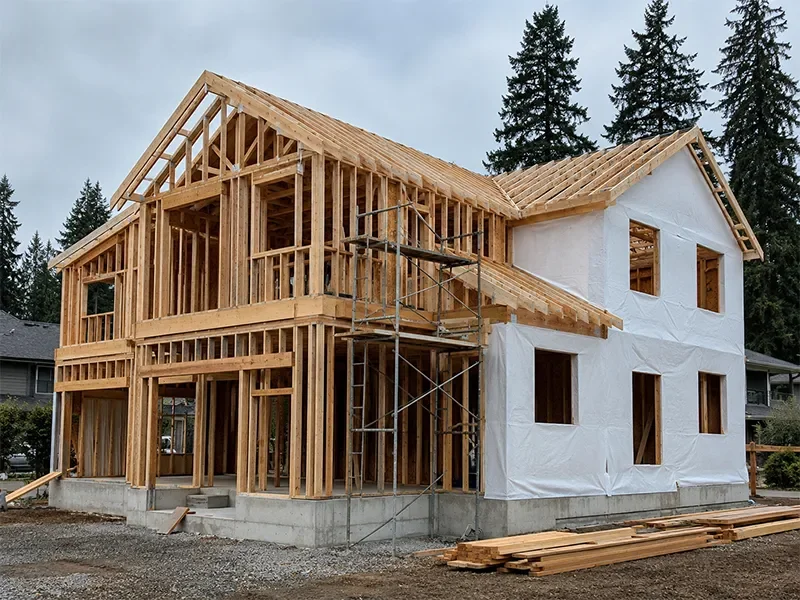
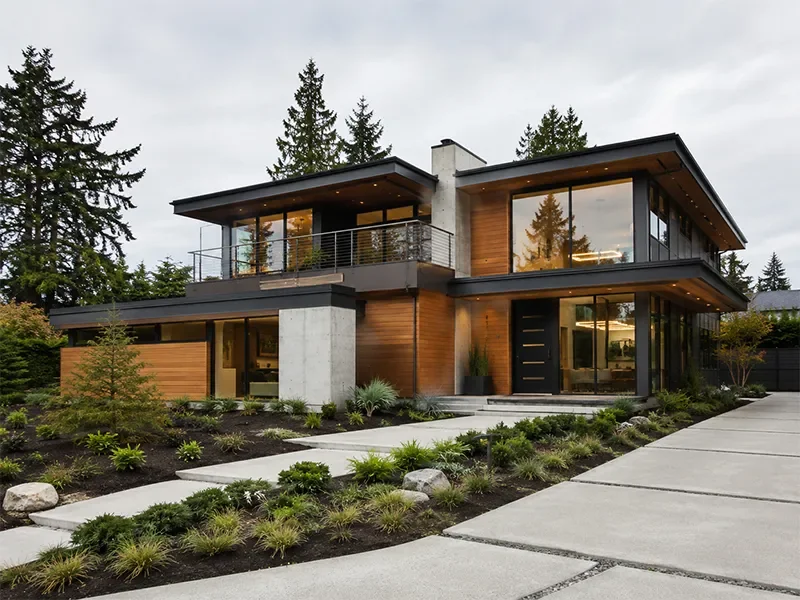
A look at homes and spaces we've designed and built for homeowners across Seattle and the Greater Puget Sound.
BudgetingCustom Home Building Cost in Seattle
Custom home building cost in Seattle is driven by lot condition, square footage, structural complexity and finish level. As a general guide:
| Project Level | Typical Scope | General Range |
|---|---|---|
| Efficient Custom Build | Straightforward floor plan, standard-to-mid finishes, a level or gently sloped lot | Lower investment |
| Full Custom Home | Architect-designed plan, higher-end finishes, view or slope considerations | Mid-range investment |
| Full Custom + ADU/DADU | Primary home plus a detached accessory dwelling unit on the same lot | Premium investment |
Why It's Worth ItWhy Building a Custom Home Is a Smart Investment
A custom home is a long-term investment in how the house works, not just how it looks. On a Seattle lot, some of the best value is in the parts you design in from the start.
Built for how you live, a home shaped around your household instead of adapted from someone else's floor plan.
A second unit if you want one, with the option to add a detached ADU under Seattle's updated zoning for income or family.
Modern from the ground up, with current systems and code compliance built in, reducing near-term maintenance surprises.
A view you design toward, capturing Puget Sound or Lake Washington sightlines the original house was never oriented to use.
What Our Clients Say
"We had a wonderful experience working with Space | Craft on our renovation project. Their attention to detail, planning and commitment to quality were impressive from start to finish. The crew remained respectful, efficient and focused on delivering great results. We are very happy with the outcome and would gladly hire them again."
— Geoff and Jan, SeattleMore in SeattleOther Services in Seattle
Planning more than a new build? Space | Craft offers a full range of remodeling and construction services for Seattle homeowners.
Kitchen Remodeling in Seattle
Custom cabinetry, quartz countertops, islands and open-concept layout changes for Seattle kitchens.
Learn MoreBathroom Remodeling in Seattle
Walk-in and curbless showers, tub-to-shower conversions, double vanities, tile and heated floors.
Learn MoreHome Additions in Seattle
Room additions, second-story additions and bump-outs that match your home's architecture.
Learn MoreFull-Scale Home Renovations
Whole-home renovations that update layout, flow and finishes throughout the house.
Learn MoreSauna Installation in Seattle
Indoor, outdoor and cedar saunas integrated into a bathroom, addition or new build.
Learn MoreExplore everything we build for Seattle homeowners.
Common Questions
Custom Home Building FAQs — Seattle
-
Custom home building cost in Seattle depends on lot condition, square footage, structural complexity and finish level, so there is no single number that fits every project. A straightforward build on a level lot sits at the lower end, an architect-designed home with higher-end finishes sits in the middle, and a home paired with a detached ADU or built on a difficult view lot sits at the top. We walk every Seattle lot in person and provide a detailed, itemised estimate after the design phase rather than quoting a per-square-foot average up front.
-
Yes. New single-family construction in Seattle goes through the City of Seattle SDCI full plan review, not the lighter subject-to-field-inspection track used for simple remodels. Every new home also requires a Pre-Application Site Visit and separate electrical, plumbing and mechanical permits alongside the building permit. SDCI initial review typically runs around two weeks for a straightforward home and up to eight weeks for larger or structurally complex projects. We prepare the drawings and handle the full SDCI submittal and inspections as part of the project.
-
Plan for several months of design, engineering and SDCI permitting before construction starts, and the build itself commonly runs several months to a year or more depending on size and site conditions. Lot work, structural complexity and review timelines all matter, which is why we give you a realistic, project-specific schedule once we have assessed your lot and finalised the design.
-
Often, yes. Seattle's Neighborhood Residential zoning update, effective January 2026 as part of Washington's HB 1110 middle-housing law, increased allowable lot coverage and unit counts on most residential lots, which has made pairing a custom home with a detached accessory dwelling unit more feasible than it used to be. We evaluate ADU and DADU feasibility as part of your lot assessment.
-
Our office is in West Seattle and we build and remodel throughout the city, including Ballard, Magnolia, Queen Anne, Fremont, Wallingford, Green Lake, Ravenna, Wedgwood and Laurelhurst. We also work across King County and the Eastside, including Bellevue, Kirkland, Redmond, Issaquah and Newcastle, plus Shoreline and Burien, and north into Lynnwood in Snohomish County.
Ready to build your custom home in Seattle?
Work with our team to design and build a home that blends style, function and lasting quality, on the lot you've chosen.